
Vinyl soffit is the focus of this guide because it is an important part of the roof-edge and exterior system. It closes the underside of an eave, protects exposed framing, supports a clean transition between the wall and roof, and may provide intake ventilation for the attic. For readers in Bismarck, ND, the subject matters because local properties experience snow, hail, wind, freezing temperatures, summer heat, and seasonal moisture changes. The soffit must work with fascia, gutters, roof ventilation, insulation, and drainage rather than being treated only as decorative trim.
Rooftop Renovation serves property owners in Bismarck, North Dakota, Sioux Falls, South Dakota, and surrounding areas with roofing, siding, exterior renovation, and remodeling work. Local houses range from older properties with painted wood soffits to newer homes using coordinated vinyl siding, metal fascia, gutters, intake vents, and modern insulation systems.
This guide explains how soffit works, what can go wrong, how materials compare, what installation involves, and when property owners should request an inspection. It also links naturally to the Rooftop Renovation homepage, related exterior services, blog resources, and the company contact page.
What Is Vinyl Soffit and Why Does It Matter in Bismarck, ND?
Vinyl soffit is a manufactured panel system used to enclose the underside of roof eaves. Panels may be solid, perforated, partially vented, or designed with hidden ventilation openings. The product creates a finished appearance while helping protect rafters, roof edges, and other components from direct weather exposure.
People in Bismarck need a local explanation because winter conditions and temperature differences can create moisture concerns inside attics. Warm, humid indoor air may move upward through ceiling gaps. When it reaches cold roof sheathing, condensation or frost can develop. A correctly designed ventilation system may use lower intake openings at the soffit and higher exhaust vents near the roof peak.
The related phrases soffit installation, vented soffit panels, vinyl siding accessories, and roof ventilation describe connected parts of the same decision. A perforated panel alone does not guarantee adequate ventilation. Intake openings must have sufficient net-free area and connect to clear airflow paths above insulation.
Solid soffit may be used where ventilation is provided elsewhere or where a specific portion of the eave does not require intake. Vented panels should be distributed according to the attic design rather than installed randomly.
Rooftop Renovation can inspect visible eave, fascia, siding, roof-edge, gutter, and ventilation conditions. Property-specific recommendations should consider the roof geometry, insulation, air sealing, attic configuration, mechanical systems, manufacturer instructions, and applicable requirements.
For installation principles, readers may review the Polymeric Exterior Products Association soffit guide.
Vinyl Soffit Components and Decision Factors
Vinyl soffit becomes easier to evaluate when the complete eave assembly is divided into its working components. A homeowner may see only the finished panel from the ground, while the installer must consider fascia boards, channels, roof decking, insulation, baffles, intake area, gutters, flashing, and existing damage.
| Component | What It Means | Practical Context |
| Solid vinyl soffit | Closes an eave without intake perforations | Use where ventilation is supplied elsewhere or solid panels are specified |
| Vented vinyl soffit | Contains openings that admit outside air | Must connect to a clear air channel above insulation |
| Hidden-vent profile | Places openings in a less visible detail | Provides a cleaner appearance while supporting airflow |
| Fascia wrap | Covers the visible fascia board | Does not repair rotten or structurally damaged wood |
| Receiving channel | Supports and finishes panel edges | Correct measurement and fastening help prevent waves or loose panels |
| Rafter baffle | Maintains an airflow channel above insulation | Helps connect eave intake to upper exhaust vents |
| Gutter system | Collects and directs roof runoff | Overflow can stain soffit and damage fascia or walls |
Vinyl soffit should lead to a specific property action. Loose panels, staining, nests, blocked perforations, peeling paint, fascia movement, gutter overflow, or recurring attic moisture should be inspected rather than covered without investigation.
A reliable decision begins by identifying whether the concern is cosmetic, ventilation-related, water-related, or structural. New soffit should not be installed over deteriorated wood without correcting the underlying damage. Similarly, adding perforated panels does not solve attic moisture when bathroom exhaust ducts release humid air into the attic or ceiling air leaks remain uncontrolled.
Why Choose Rooftop Renovation for Vinyl Soffit in Bismarck, ND?
Vinyl soffit deserves a whole-system evaluation because the eave connects several exterior and attic components. Rooftop Renovation approaches soffit work from the perspective of roofing, siding, fascia, gutters, ventilation, insulation coordination, weather exposure, and long-term maintenance.
- Local North Dakota and South Dakota exterior experience
- Evaluation of soffit, fascia, gutters, siding, and roof edges
- Clear distinction between cosmetic damage and moisture concerns
- Product and profile matching support
- Practical ventilation review
- Written project recommendations and contact path
The company’s value comes from evaluating connected conditions before recommending replacement. If water is entering from damaged roofing or overflowing gutters, that source should be corrected. If attic moisture is caused by air leakage or a disconnected exhaust duct, new panels alone will not solve the issue.
Readers can review Rooftop Renovation’s siding services and its guide to integrating roofing with other exterior improvements.
How Professional Vinyl Soffit Installation Works
vinyl soffit installation should follow a repeatable process rather than treating the panels as simple decorative pieces. The installer must evaluate existing materials, roof-edge conditions, dimensions, support, ventilation, drainage, and substrate damage before closing the eave.
Step 1: Exterior Inspection
The process begins with an inspection of the soffit, fascia, gutters, roof edge, siding transitions, corners, and visible signs of water damage. Loose panels, staining, sagging, rot, nests, and blocked vents should be documented.
Step 2: Attic and Ventilation Review
Where accessible and relevant, the evaluator reviews intake openings, baffles, insulation, exhaust vents, frost, staining, and moisture signs. The purpose is to determine whether the current soffit participates in the ventilation system.
Step 3: Existing Material Removal
Damaged panels and trim are removed carefully. The exposed substrate, framing, and fascia are inspected before new materials conceal the area.
Step 4: Repair and Preparation
Rotten wood, loose supports, water entry, gutter problems, or damaged fascia should be corrected. Receiving channels and supports are installed according to the eave configuration.
Step 5: Panel Layout
Solid and vented panels are selected according to the design. Panels are cut and placed with the required expansion space, support, and alignment.
Step 6: Fascia and Gutter Coordination
Fascia wrap, drip edge, gutters, and roof-edge components are reviewed so that runoff moves correctly and finished materials remain secure.
Step 7: Final Inspection
The completed work is checked for loose sections, restricted vent openings, poor transitions, exposed edges, alignment problems, and debris.
The final plan should identify what is being replaced, what substrate repairs are included, how ventilation is handled, whether gutters or fascia require work, and which product profile and color will be installed.
Vinyl Soffit Options, Costs, and Requirements
Vinyl soffit is one of several materials used beneath roof eaves. Each option has different maintenance, appearance, installation, impact, moisture, fire, and cost considerations.
| Option | Main Strength | Important Requirement |
| Vinyl soffit | Low maintenance and broad color selection | Expansion space and correct support are important |
| Aluminum soffit | Metal surface with vented options | May dent and show waves if installed poorly |
| Wood soffit | Traditional appearance and repairable carpentry details | Requires coating and moisture maintenance |
| Fiber-cement soffit | Durable panel with several profiles | Heavier and requires suitable cutting and fastening |
| Engineered wood | Wood-like appearance with manufactured consistency | Edge sealing and coating requirements matter |
| Open rafter tails | Distinct architectural appearance | Roof and wall design must support exposed framing |
Vinyl soffit project costs depend on eave depth, linear footage, property height, access, removal, substrate repairs, fascia work, ventilation, gutters, corners, trim, product profile, and color availability.
A low estimate may exclude damaged wood, gutter removal, fascia replacement, ventilation baffles, high-access equipment, or disposal. Property owners should compare written scopes rather than only total prices.
Practical Vinyl Soffit Tips
Practical tips for vinyl soffit should help homeowners identify problems early and avoid covering unresolved damage.
- Inspect eaves from the ground after strong wind or hail
- Keep perforations free of paint, debris, nests, and insulation
- Do not assume every perforated panel supplies enough intake
- Repair roof leaks and gutter overflow before replacing panels
- Match replacement pieces by profile, exposure, texture, and color
- Coordinate soffit, fascia, siding, gutters, and roof-edge work
- Use professional access for high or difficult eaves
Stains should be investigated before cleaning or painting. Water may come from a roof leak, gutter overflow, ice buildup, wind-driven rain, condensation, or damaged flashing. Nesting insects or animals may also enter through loose corners or damaged panels.
Vinyl should be cleaned gently according to manufacturer recommendations. High-pressure washing can force water into joints or damage panels and surrounding finishes.
Vinyl Soffit, Ice Dams, and Whole-Roof Performance
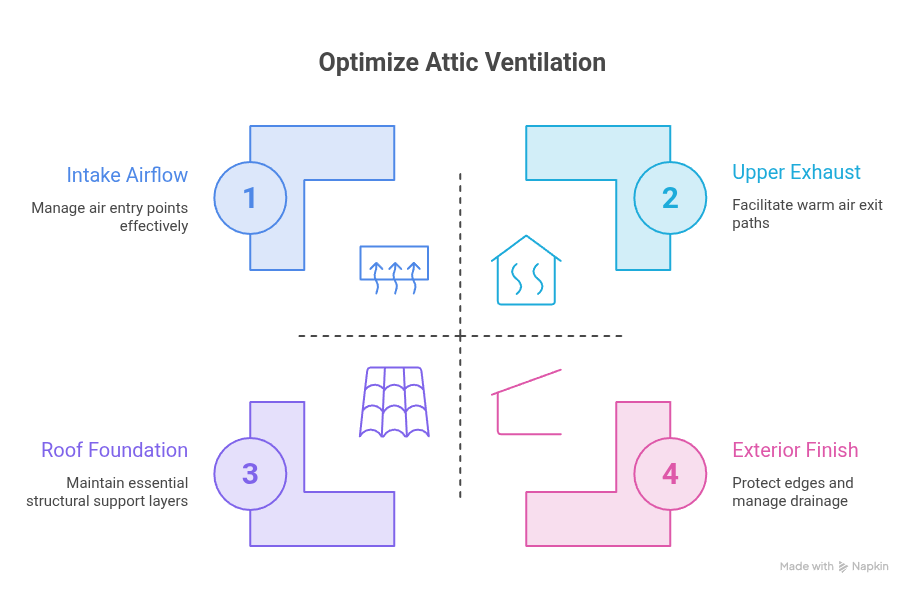
Vinyl soffit is visible from outside, but its most important performance relationships are often concealed above it. Air sealing limits warm indoor air movement into the attic. Insulation reduces heat transfer. Baffles maintain a channel above insulation. Intake vents admit outdoor air, and upper vents allow airflow to leave the attic.
Ice dams involve more than one component. Heat loss may warm part of the roof and melt snow. Water can run toward a colder eave and refreeze. Ventilation may support roof-deck temperature management, but it cannot replace air sealing, insulation, drainage, and suitable roof details.
A whole-roof evaluation should consider:
- Ceiling air leakage
- Insulation depth and condition
- Blocked eave channels
- Bath and kitchen exhaust termination
- Roof-deck moisture
- Flashing and underlayment
- Gutter condition
- Snow and sun exposure
- Roof geometry
The safest final step is an inspection when a property has recurring ice buildup, damp insulation, attic frost, ceiling stains, or loose eave materials. Use the Rooftop Renovation contact page to request a project discussion.
Frequently Asked Questions About Vinyl Soffit
Vinyl soffit generates questions about price, timing, ventilation, installation, maintenance, and local weather performance.
How much does vinyl soffit installation cost?
Cost depends on linear footage, eave depth, property height, access, removal, fascia repairs, ventilation needs, product profile, and gutter coordination.
How long does soffit installation take?
A straightforward property may take a few days. Complex eaves, high access, repairs, or full siding work can extend the schedule.
Does vinyl soffit ventilate an attic?
Vented panels can provide intake air, but the system also needs clear baffles, sufficient net-free area, and suitable upper exhaust vents.
Can new soffit cover damaged wood?
Damaged or rotten substrate should be identified and repaired before it is concealed by new panels or fascia wrap.
Is vinyl soffit suitable for North Dakota weather?
It can be a practical option when the product, support, fastening, expansion allowance, and ventilation design are appropriate.
What maintenance does vinyl soffit need?
Inspect for loose panels, blocked openings, stains, nests, impact damage, and gutter overflow. Clean gently according to product guidance.
Who can inspect soffit and roof ventilation in Bismarck?
Rooftop Renovation can evaluate visible exterior and related roofing conditions, then explain suitable repair or replacement options.
Contact Information
Roof Top Renovation
Bismarck, ND
Sioux Falls, SD
701-751-7833
info@rooftopnd.com