
Professional Kitchen Remodeling for Bismarck, Homes
Your kitchen should make everyday life easier, not create more work. If the layout feels cramped, storage is limited, cabinets are worn, or the finishes no longer fit your home, a well-planned kitchen remodel can improve both functionality and appearance.
At Rooftop Renovation, we provide kitchen remodeling in Bismarck with solutions for layout redesign, cabinetry, countertops, flooring, lighting, fixtures, appliances, and other project needs. We help you plan the space around how you cook, move, store items, and spend time in your kitchen.
Ready to discuss your kitchen?
Rooftop Renovation & Exteriors

What Can Kitchen Remodeling Improve?
A kitchen renovation can solve practical problems while giving the room a more cohesive design. Instead of simply replacing old finishes, the project can address how the entire space works.
Kitchen remodeling can help you improve:
- Layout and flow — Create more practical movement between preparation, cooking, cleaning, and storage areas.
- Kitchen storage — Add cabinetry and storage configurations that make better use of available space.
- Counter space — Create more room for food preparation, small appliances, and everyday tasks.
- Lighting — Improve visibility over work areas while adding ambient or accent lighting where appropriate.
- Cabinet functionality — Replace difficult-to-use or worn cabinetry with storage designed around your needs.
- Flooring and surfaces — Update materials that are worn, outdated, or difficult to maintain.
- Entertaining space — Improve the relationship between the kitchen, dining area, and nearby living spaces where the existing structure allows.
- Overall comfort — Create a kitchen that better fits your household’s routines.
The best kitchen remodel starts with identifying what is not working and then designing improvements around those specific problems.
Why Remodel Your Kitchen?
A kitchen remodel can be worthwhile when your existing space no longer supports the way you use your home.
Make Everyday Cooking Easier
An awkward layout can make cooking, cleaning, and putting groceries away unnecessarily difficult. Repositioning cabinets, appliances, counters, or work areas can create a more practical workflow.
Create More Useful Storage
If pots, pans, food, appliances, or other kitchen items constantly compete for space, better cabinet planning can make organization much easier.
Update an Outdated Kitchen
Worn cabinetry, older flooring, dated backsplash materials, and outdated fixtures can make the entire room feel old. Replacing several connected elements can create a more cohesive result.
Improve the Kitchen Layout
A kitchen layout redesign can address cramped walkways, poor appliance placement, limited preparation space, and inefficient connections between different work areas.
Build Around Your Lifestyle
The right kitchen depends on how you actually use it. A family that cooks frequently may need more preparation space and storage, while a household that entertains may prioritize seating, an island, lighting, and better connections to adjacent rooms.
What Are the Signs You Need a Kitchen Remodel?
You may not need a complete renovation just because one part of the kitchen looks dated. However, several ongoing problems can indicate that a larger kitchen remodeling project makes more sense.
Look for issues such as:
An Inefficient Layout
If you constantly move back and forth between the refrigerator, sink, cooking area, and preparation space, the existing layout may not be working efficiently.
Limited Counter Space
A lack of usable counter space can make meal preparation difficult, especially when several appliances or kitchen tools compete for the same surface.
Insufficient Storage
Overcrowded cabinets, unused corners, and limited drawer space can make even a reasonably sized kitchen difficult to organize.
Poor Lighting
Dark work areas can make cooking and cleaning less comfortable. A combination of task, ambient, and accent lighting can make the space more functional.
Worn Cabinets and Finishes
Damaged cabinet surfaces, outdated countertops, worn flooring, or aging backsplash materials can all contribute to a kitchen that needs more than a simple cosmetic change.
Cramped Walkways
If cabinet placement, islands, appliances, or furniture restrict movement, a layout adjustment may improve how the kitchen functions.
A Kitchen That Does Not Fit Your Lifestyle
If your kitchen makes family meals, entertaining, or everyday routines harder than they need to be, remodeling can help align the space with your current needs.
What Kitchen Remodeling Services Do We Provide?
Our kitchen remodeling services can cover the major elements involved in transforming a kitchen, from cabinetry and countertops to flooring, lighting, fixtures, and preparation work.
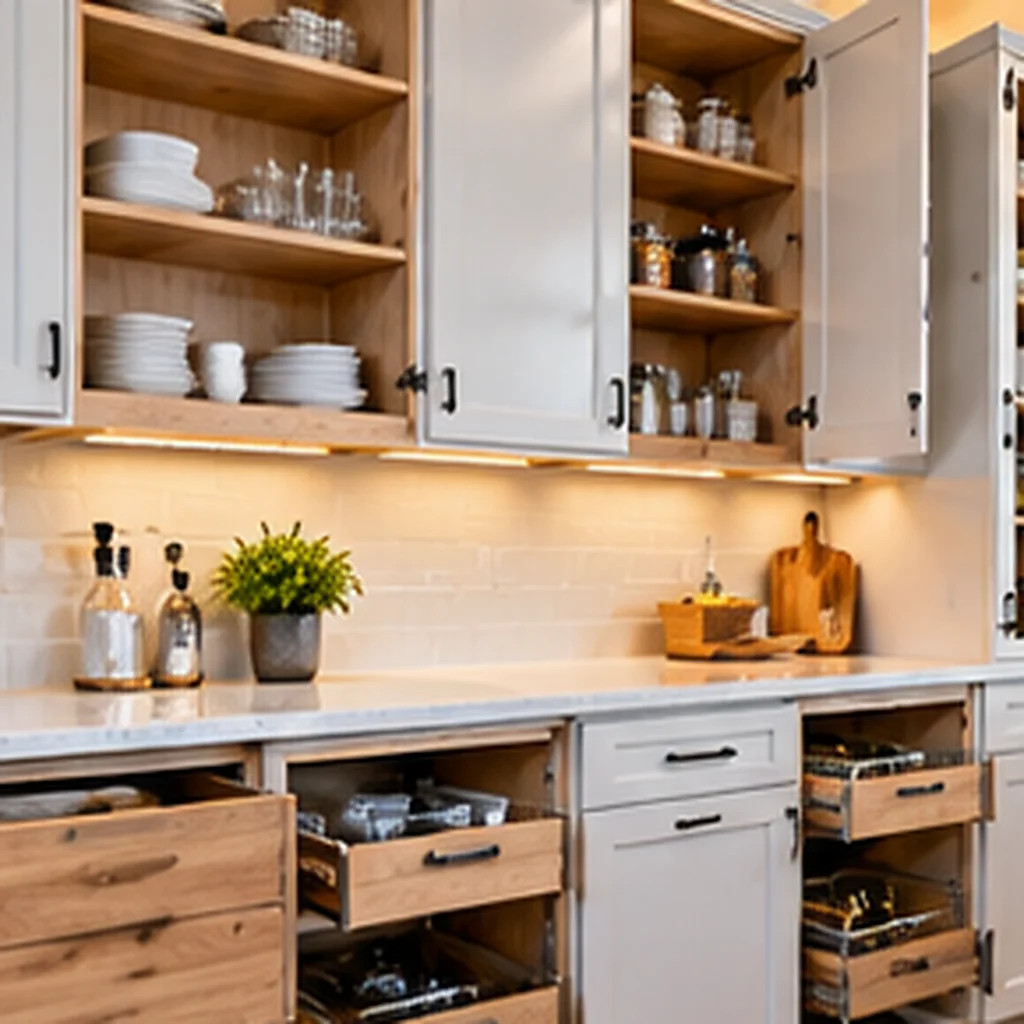
Custom Kitchen Cabinets
Cabinetry affects both storage and the visual character of the room. We can help plan cabinet configurations around available space, storage needs, appliance placement, and your preferred design style.
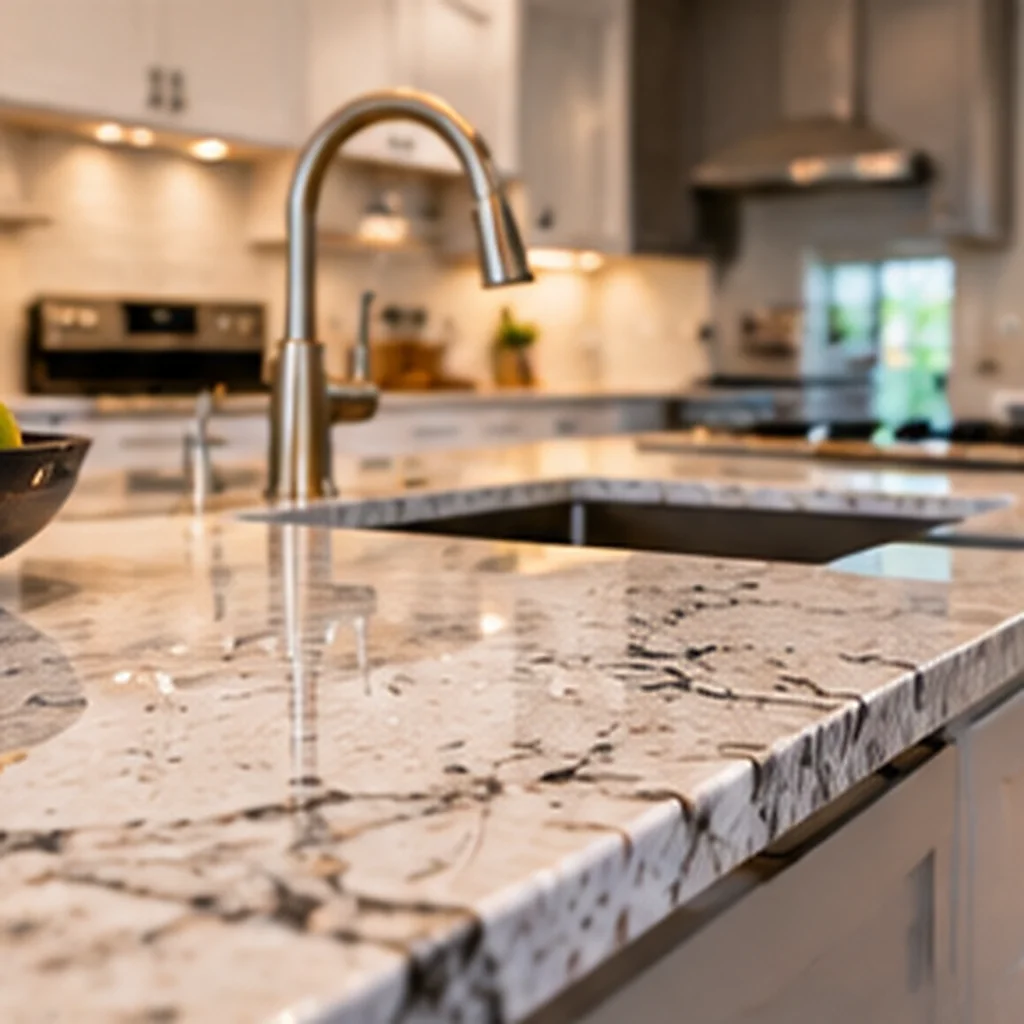
Kitchen Countertops
Countertops need to work with your daily routine as well as your overall kitchen design. Options can include quartz, granite, butcher block, and other materials depending on the project.
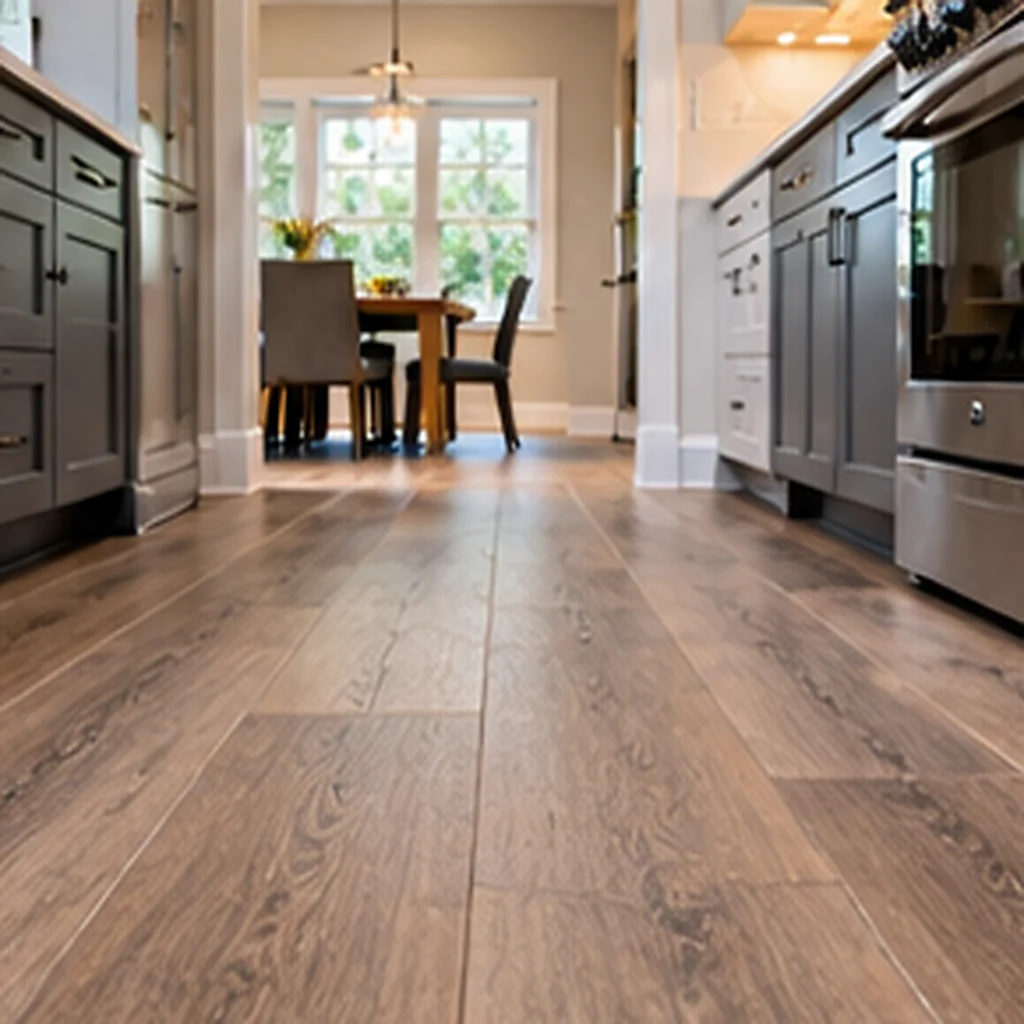
Kitchen Flooring
Kitchen flooring needs to handle everyday foot traffic, spills, cleaning, and regular use. Material choices can include luxury vinyl plank, tile, hardwood, and other suitable options.
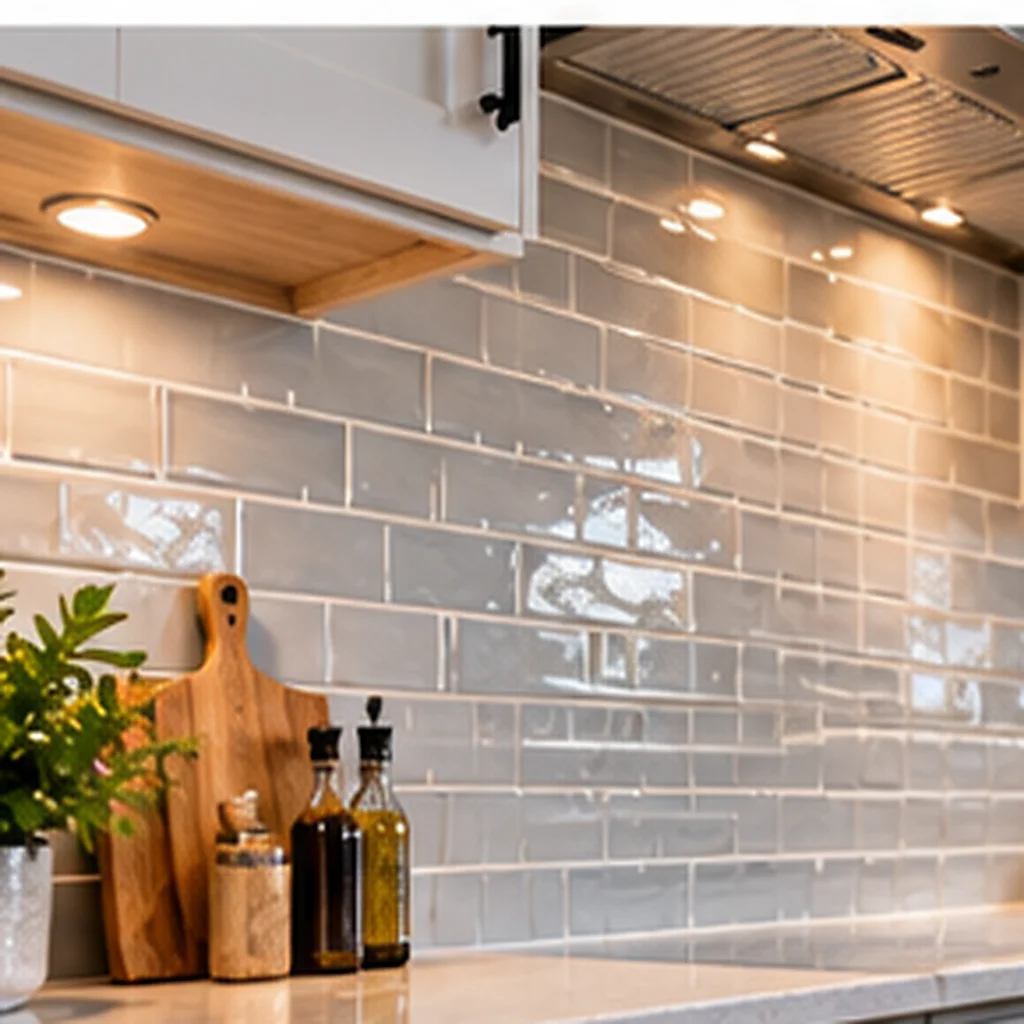
Backsplash and Tile
A backsplash protects wall surfaces around work areas while adding color, texture, and visual continuity between cabinets and countertops.
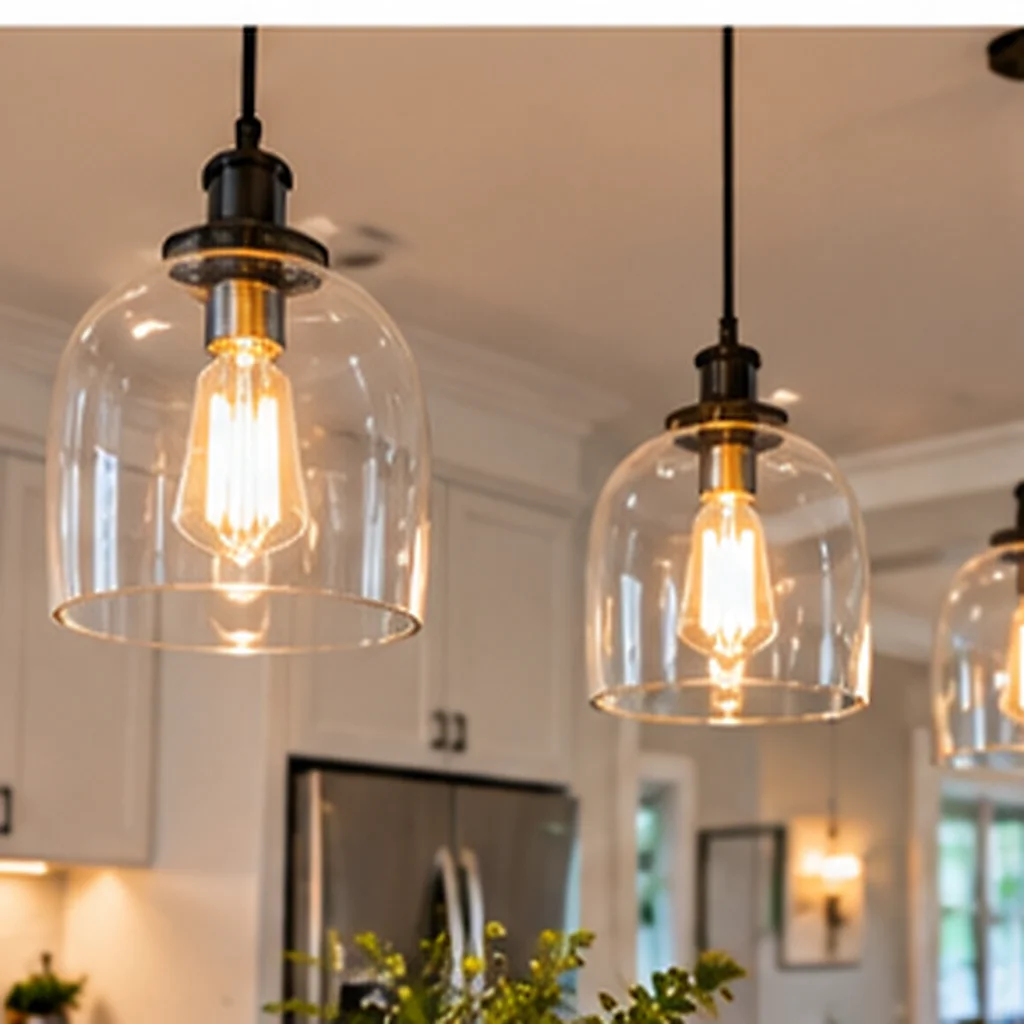
Kitchen Lighting
Good lighting can make food preparation easier and improve the atmosphere of the entire room. Depending on the design, lighting may include task, ambient, and accent elements.
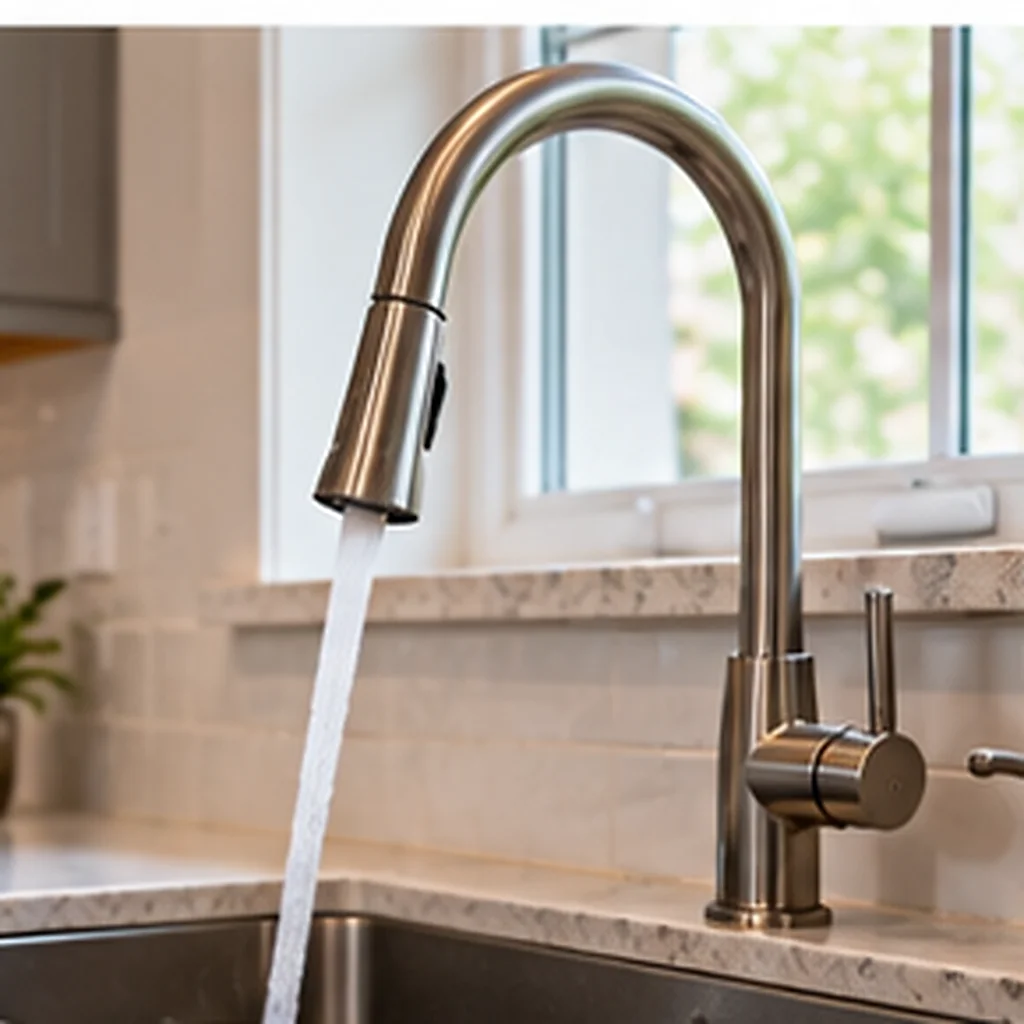
Plumbing and Fixtures
Kitchen remodeling can include sink, faucet, and other fixture updates, along with plumbing work required by the project.
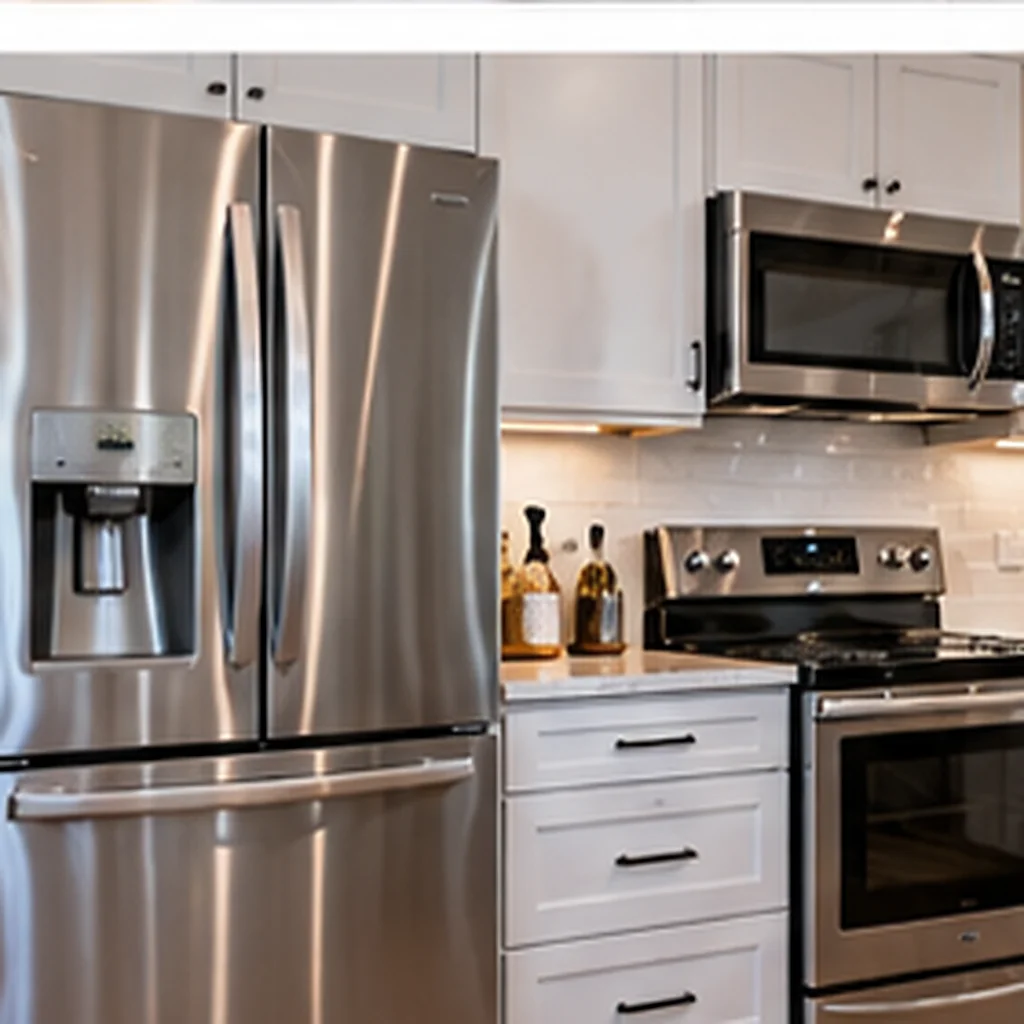
Appliance Installation
New appliances need to work with the cabinet layout, available space, electrical requirements, plumbing connections, and overall kitchen design.
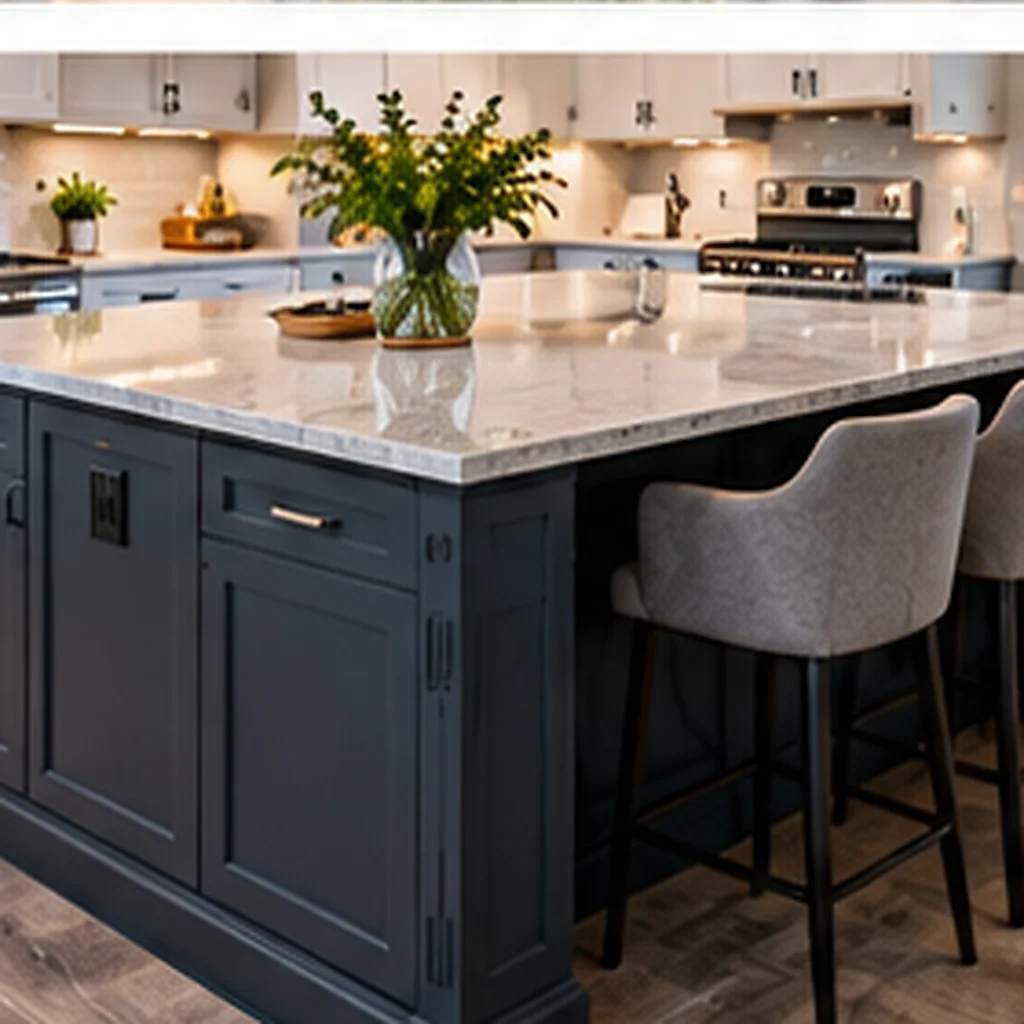
Kitchen Islands
An island can provide additional preparation space, storage, seating, or a central work area when the available floor space supports it.

Demolition and Preparation
Removing existing cabinets, flooring, fixtures, or other materials may be necessary before installation begins. Proper preparation creates a suitable starting point for the new kitchen.
For broader home renovation needs, you can also explore our residential remodeling services.
How Can Kitchen Layout and Design Improve Your Space?
The layout determines how easily you can move through the kitchen and how well different areas work together. A successful kitchen layout considers preparation, cooking, cleaning, storage, seating, and access.
Open-Concept Kitchen
Where the home’s structure allows, opening the kitchen toward an adjacent living or dining area can create a more connected space. Wall removal should always be evaluated for structural requirements before construction.
Small Kitchen Layout
Small kitchens benefit from careful cabinet placement, efficient storage, appropriate appliance positioning, and clear walking paths. Even modest layout changes can make a compact space easier to use.
Kitchen Island Design
An island can add workspace, storage, seating, or a central gathering point. Its size and placement need to leave enough room for comfortable movement around the kitchen.
Better Kitchen Work Zones
Separating preparation, cooking, cleaning, and storage areas can reduce unnecessary movement and make daily tasks more efficient.
Improved Storage
Pull-out storage, deep drawers, corner solutions, vertical cabinets, and carefully planned cabinet interiors can help use available space more effectively.
Entertaining-Friendly Layouts
If you regularly host family or friends, the kitchen can be planned to provide better seating, preparation space, and connection to nearby dining or living areas.
How Do You Choose Kitchen Cabinets, Countertops, Flooring, and Finishes?
Choosing materials is about more than selecting what looks good in a showroom. Consider durability, maintenance, daily use, available space, design compatibility, and project budget.
Kitchen Cabinets
Stock, semi-custom, and custom cabinetry provide different levels of sizing and configuration flexibility. Your storage requirements and available wall space should guide the choice.
Kitchen Countertops
Quartz, granite, and butcher block offer different combinations of appearance, maintenance, and performance. Your cooking habits and design preferences should be part of the decision.
Kitchen Flooring
Tile, hardwood, and luxury vinyl plank can each create a different combination of appearance, durability, comfort, and maintenance.
Backsplash Materials
Tile, stone, glass, and other backsplash options can complement your cabinetry and countertop while providing an easy-to-maintain wall surface.
Fixtures and Hardware
Sinks, faucets, cabinet hardware, and lighting fixtures contribute to both functionality and the finished appearance of the kitchen.
The goal is to make the materials work together rather than selecting each element independently.
What Kitchen Remodeling Ideas Can Make a Space Feel More Modern?
A modern kitchen does not have to follow every design trend. The most useful updates are those that improve the room while still making sense for your home and lifestyle.
Popular design directions include:
Two-Tone Cabinets
Combining different cabinet colors or finishes can add visual contrast while giving the kitchen a more customized appearance.
Open Shelving
A limited amount of open shelving can create display space and visually break up a wall of upper cabinetry. It works best when the homeowner is comfortable keeping displayed items organized.
Mixed Metals
Combining complementary metal finishes can add visual interest to faucets, lighting, cabinet hardware, and other fixtures without requiring every element to match exactly.
Quartz Countertops
Quartz is one option for homeowners looking for a durable countertop surface with a consistent appearance and relatively low routine maintenance.
Smart Storage
Pull-out organizers, deep drawers, spice storage, corner solutions, and integrated waste storage can make cabinets more useful without increasing the kitchen’s footprint.
Functional Lighting
Layered lighting can combine general illumination with focused light over preparation and cooking areas.
How Can You Maximize a Small Kitchen?
Small kitchen remodeling requires every part of the available space to work efficiently.
Use Vertical Space
Tall cabinets can provide additional storage when ceiling height and the overall design allow them.
Improve Cabinet Organization
Pull-outs, drawers, corner storage, and dedicated spaces for frequently used items can make existing cabinet space more useful.
Keep the Layout Efficient
Moving an appliance, adjusting cabinet placement, or changing the relationship between work areas can sometimes improve the kitchen without increasing its size.
Use Light Strategically
Lighter surfaces and well-planned lighting can make a compact kitchen feel more open and comfortable.
Avoid Overcrowding
A large island is not always the right choice for a small kitchen. A smaller island, peninsula, or alternative work surface may provide useful workspace while preserving circulation.
Consider Glass or Open Storage Carefully
Glass-front cabinets or limited open shelving can add visual depth, but they should be balanced with enough closed storage for everyday items.
What Does Our Kitchen Remodeling Process Look Like?
A clear process helps you understand what happens before construction, during installation, and at project completion.
1. Consultation and Design
We discuss your goals, budget, preferred features, existing layout, and how you use the kitchen. Measurements and project requirements help establish the direction of the remodel.
2. Material Selection and Planning
Cabinets, countertops, flooring, fixtures, lighting, appliances, and other finishes are selected according to the design and project scope.
3. Project Planning and Preparation
The project scope, materials, construction requirements, and schedule are organized before work begins. Required permits or other approvals are addressed when applicable.
4. Demolition and Preparation
Existing cabinets, appliances, flooring, fixtures, or other materials are removed as needed. The space is prepared for the new installation.
5. Installation and Construction
The work progresses through the required construction and installation stages, which can include rough-ins, wall preparation, cabinetry, countertops, flooring, lighting, fixtures, and finishing work.
6. Final Walkthrough
We review the completed kitchen with you, address remaining project details, and make sure the finished space is ready for everyday use.
This overall process follows the kitchen remodeling workflow described by Rooftop Renovation.
How Much Does Kitchen Remodeling Cost in Bismarck?
Kitchen remodeling cost depends on the size of the kitchen, project scope, materials, layout changes, labor, and whether plumbing, electrical, or structural work is required.
Rooftop Renovation provides these general planning ranges:
- Minor Refresh: 15,000–30,000
- Mid-Range Remodel: 30,000–60,000
- Full Custom Remodel: 60,000–100,000+
These are estimates, not fixed project prices. The final cost depends on the specific work, materials, design changes, and installation requirements for your kitchen.
What Affects Kitchen Remodeling Cost?
Several decisions can change the project investment:
- Cabinet style and quantity
- Countertop material
- Flooring selection
- Appliance package
- Backsplash and tile
- Plumbing relocation
- Electrical changes
- Structural modifications
- Kitchen size
- Demolition requirements
- Custom design elements
- Changes made after construction begins
Keeping the existing kitchen layout can sometimes reduce the need for plumbing or electrical relocation, while major layout changes can increase the scope of work.

How Long Does a Kitchen Remodel Take?
Kitchen remodeling timelines vary according to the scope and complexity of the project. A smaller update may involve fewer construction stages, while a full kitchen renovation can require demolition, layout changes, cabinetry, countertops, flooring, electrical or plumbing work, and multiple installation stages.
The availability of selected materials and the complexity of the work can also affect the schedule.
During planning, we can discuss the expected sequence of work and the factors that may affect your project timeline. Rooftop Renovation’s kitchen page gives a general range of 3–4 weeks for a minor refresh and 8–12 weeks or more for a full custom remodel, depending on project complexity.
Why Choose Rooftop Renovation for Kitchen Remodeling?
Choosing a kitchen remodeling contractor means looking beyond cabinets and countertops. You also need a team that can understand the existing home, coordinate the work, communicate clearly, and manage the project from planning through completion.
More Than 25 Years of Construction Experience
Rooftop Renovation brings over 25 years of construction experience to residential remodeling projects. That experience supports a practical approach to understanding how homes are built and how different parts of a renovation can affect one another.
Family-Owned and Locally Focused
Rooftop Renovation is a family-owned business serving Bismarck, Mandan, and surrounding communities.
One Team for the Remodeling Project
Kitchen renovations can involve cabinetry, flooring, countertops, fixtures, lighting, plumbing, electrical work, and other construction tasks. Coordinating these elements through one remodeling team can make project communication simpler.
Clear Communication
Project planning should make it clear what work is included, which materials are being selected, and what happens next. Rooftop Renovation states that it provides clear estimates and keeps customers informed throughout the project.
Local Remodeling Services
Rooftop Renovation provides residential remodeling services, including kitchens, bathrooms, basements, room additions, and flooring installation.
Where Do We Provide Kitchen Remodeling Services?
Our kitchen remodeling services are focused on Bismarck, Mandan, and surrounding communities. Rooftop Renovation also lists additional service areas in North Dakota and South Dakota, including Fargo, Jamestown, Dickinson, Sioux Falls, and Aberdeen.
For homeowners specifically looking for kitchen remodeling in Bismarck or Mandan, we can discuss the property, project scope, and remodeling needs during the consultation.
Frequently Asked Questions About Kitchen Remodeling
Start by identifying the problems you want to solve, such as poor layout, limited storage, outdated cabinets, insufficient counter space, or worn finishes. From there, a consultation can help establish the project’s scope and priorities.
Yes. Kitchen remodeling can include layout planning, material selection, cabinetry, countertops, fixtures, lighting, and other design decisions. Rooftop Renovation includes consultation and design as part of its kitchen remodeling process.
Consider vertical cabinets, pull-out organizers, deeper drawers, corner storage, and layouts that make better use of available wall and cabinet space.
There is no single countertop material that is right for every kitchen. Quartz, granite, butcher block, and other options should be compared based on appearance, maintenance, durability, daily use, and budget.
Both can work well in kitchens, but they have different characteristics. Compare maintenance requirements, appearance, durability, and cost before making a decision.
A kitchen remodel generally moves through consultation and design, material selection, planning and preparation, demolition, installation, and a final walkthrough.
Rooftop Renovation lists general planning ranges of 15,000–30,000 for a minor refresh, 30,000–60,000 for a mid-range remodel, and 60,000–100,000+ for a full custom remodel. The actual project price depends on the scope and selections.
The timeline depends on the project’s size, design, materials, demolition, and construction requirements. Rooftop Renovation describes minor refreshes as potentially taking 3–4 weeks and full custom remodels as potentially taking 8–12 weeks or more.
Not necessarily. Whether you can remain in the home depends on the project scope and how much of the kitchen is unavailable during construction. A temporary kitchen setup may be useful during a larger renovation.
Start with a defined scope, make major material decisions before construction, and avoid unnecessary changes once work begins. Keeping an existing layout can also reduce some plumbing and electrical work when the layout already functions well.
Ready to Plan Your Kitchen Remodel in Bismarck?
A better kitchen starts with a clear understanding of what you want to improve. Whether you need more storage, a better layout, updated cabinets and countertops, or a complete kitchen renovation, we can discuss your goals and the work involved.
Call 701-751-7833 to discuss your kitchen remodeling project.
Rooftop Renovation & Exteriors