
Bathroom Remodeling for Bismarck & Mandan Homes
A bathroom remodel can do more than update an old room. It can improve the layout, storage, bathing experience, lighting, accessibility, and everyday functionality of the space.
Rooftop Renovation provides residential bathroom remodeling in Bismarck and Mandan, including full renovations, walk-in showers, bathtub replacement, vanities, flooring, tile, lighting, plumbing fixtures, ventilation, and accessibility-focused improvements.
Whether your bathroom feels cramped, outdated, difficult to use, or simply no longer fits your needs, the right remodeling plan starts with the existing space and the way you use it.
Rooftop Renovation & Exteriors

What Should You Change in Your Bathroom?
The right remodel depends on what is not working now. Some homeowners need a complete renovation, while others may only need to change the shower, vanity, flooring, lighting, or storage.
For Better Function
A poor layout can make a bathroom feel smaller than it actually is. Repositioning fixtures, improving storage, or changing the bathing area can create a more practical room.
For Better Comfort
A walk-in shower, improved lighting, heated flooring, a larger vanity, or better ventilation can make the bathroom more comfortable to use every day.
For Better Storage
Vanities, recessed shower niches, cabinetry, shelving, and other built-in solutions can give toiletries, towels, and everyday items a more organized place.
For Better Accessibility
Low-threshold showers, grab bars, shower seating, handheld showerheads, and slip-resistant flooring can be considered when easier and safer movement is important.
For a More Updated Look
New tile, flooring, fixtures, countertops, vanities, lighting, and shower or tub features can bring the design together without treating every component as a separate project.
Which Bathroom Remodeling Options Fit Your Project?
Bathroom remodeling can be planned around the size of the room, the existing layout, your priorities, and the level of renovation you want.
Full Bathroom Renovation
A full bathroom remodel may involve demolition, layout changes, plumbing, electrical work, waterproofing, flooring, tile, cabinetry, fixtures, lighting, ventilation, and finishing.
Walk-In Shower
A walk-in shower can provide easier entry while allowing features such as built-in niches, seating, glass doors, handheld showerheads, and other shower-specific improvements.
Tub-to-Shower Conversion
Replacing an existing tub with a shower can change how the bathing area is accessed and used. The feasibility and final design depend on the existing bathroom, plumbing, drainage, available space, and project requirements.
Bathtub Replacement
If you prefer a bathtub, replacement options can include different tub configurations, surrounding tile, fixtures, and storage.
Vanity and Sink
A new vanity can combine storage, countertop space, sink configuration, and design in one coordinated element.
Tile and Flooring
Bathroom tile and flooring influence both appearance and everyday maintenance. Material selection should account for moisture, traffic, cleaning, comfort, and the overall design.
Lighting and Fixtures
Updated vanity lighting, overhead lighting, faucets, showerheads, toilets, and other fixtures can improve both functionality and appearance.
Ventilation
Bathroom ventilation plays an important role in controlling moisture. An appropriate exhaust system can help reduce persistent humidity and condensation.
These services align with the bathroom remodeling work Rooftop Renovation currently lists, including showers, tubs, vanities, flooring, lighting, plumbing fixtures, ventilation, and accessibility modifications.
How Can a Walk-In Shower or Tub Conversion Improve Your Bathroom?
For many homeowners, the bathing area is the most important part of a bathroom remodel.
A walk-in shower can make entry easier and can be designed around available space, storage, seating, shower controls, and enclosure preferences.
A tub-to-shower conversion can be considered when the bathtub is no longer being used effectively or when easier shower access is a higher priority.
Features to Consider
- Low-threshold or curbless entry
- Built-in shower niche
- Shower bench or seating
- Handheld showerhead
- Grab bars
- Glass shower door
- Slip-resistant flooring
- Multiple storage options
- Improved shower lighting
Not every bathroom needs all of these features. The right combination depends on the user’s needs, available space, and project scope.
How Should You Plan a Small, Primary, or Accessible Bathroom?
Different bathroom types create different design priorities. Instead of applying the same layout to every room, the remodel should respond to the space.
Small Bathroom
When space is limited, consider:
- Floating or compact vanity
- Corner shower
- Recessed shower niche
- Vertical storage
- Sliding or pocket door where feasible
- Large-format tile
- Light-reflective finishes
- Efficient fixture placement
The goal is not simply to make the room look larger. It is to make every available area more useful.
Primary Bathroom
A larger primary bathroom can accommodate features such as:
- Walk-in shower
- Freestanding soaking tub
- Dual vanity
- Heated flooring
- Dedicated makeup vanity
- Custom storage
- Layered lighting
- Larger shower enclosure
Accessible Bathroom
Accessibility planning may include:
- Low-threshold shower entry
- Curbless shower
- Grab bars
- Shower seating
- Handheld showerhead
- Slip-resistant flooring
- Wider doorway where feasible
- Easy-to-reach controls
These features can also be planned for long-term usability rather than only for an immediate need.
How Do You Choose Bathroom Materials and Finishes?
Material selection affects the appearance, maintenance, durability, comfort, and cost of a bathroom remodel.
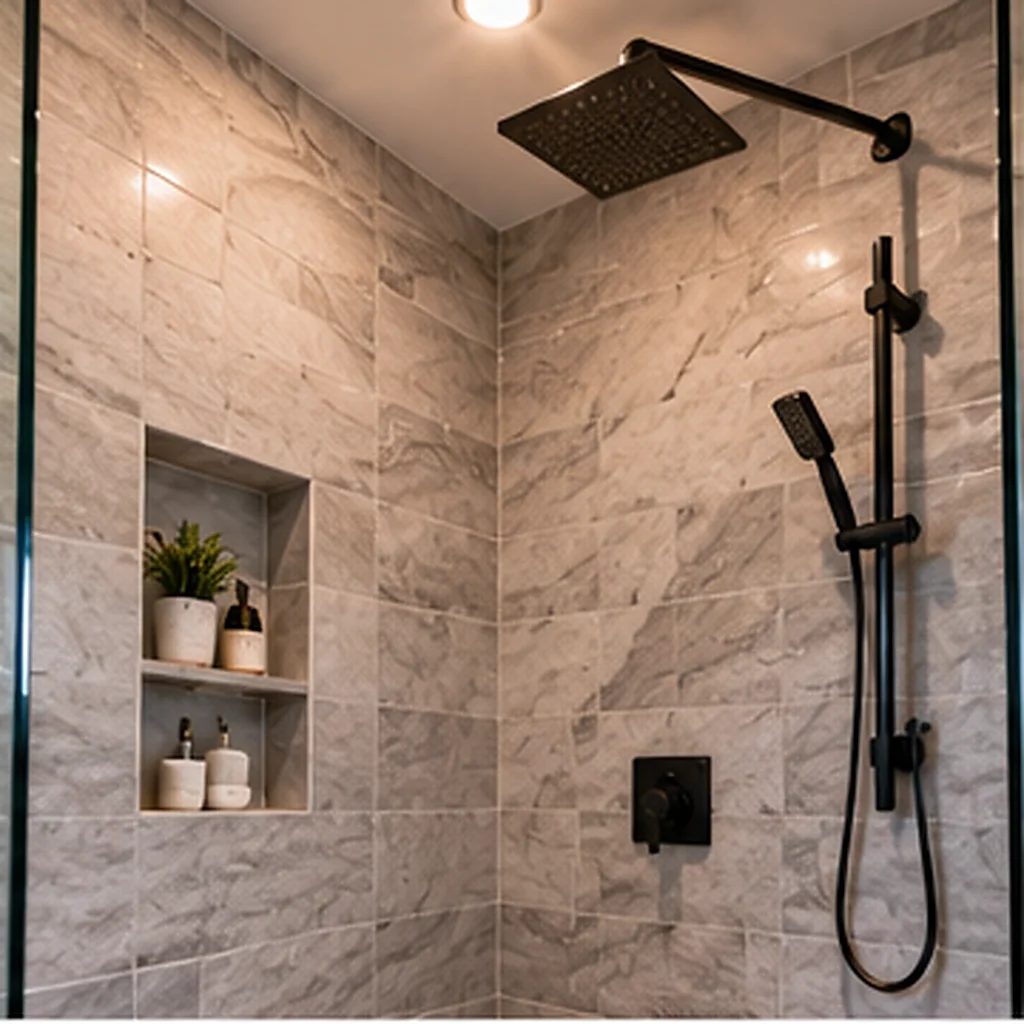
Shower Walls
Choose materials that suit the shower environment and the level of cleaning and maintenance you prefer.
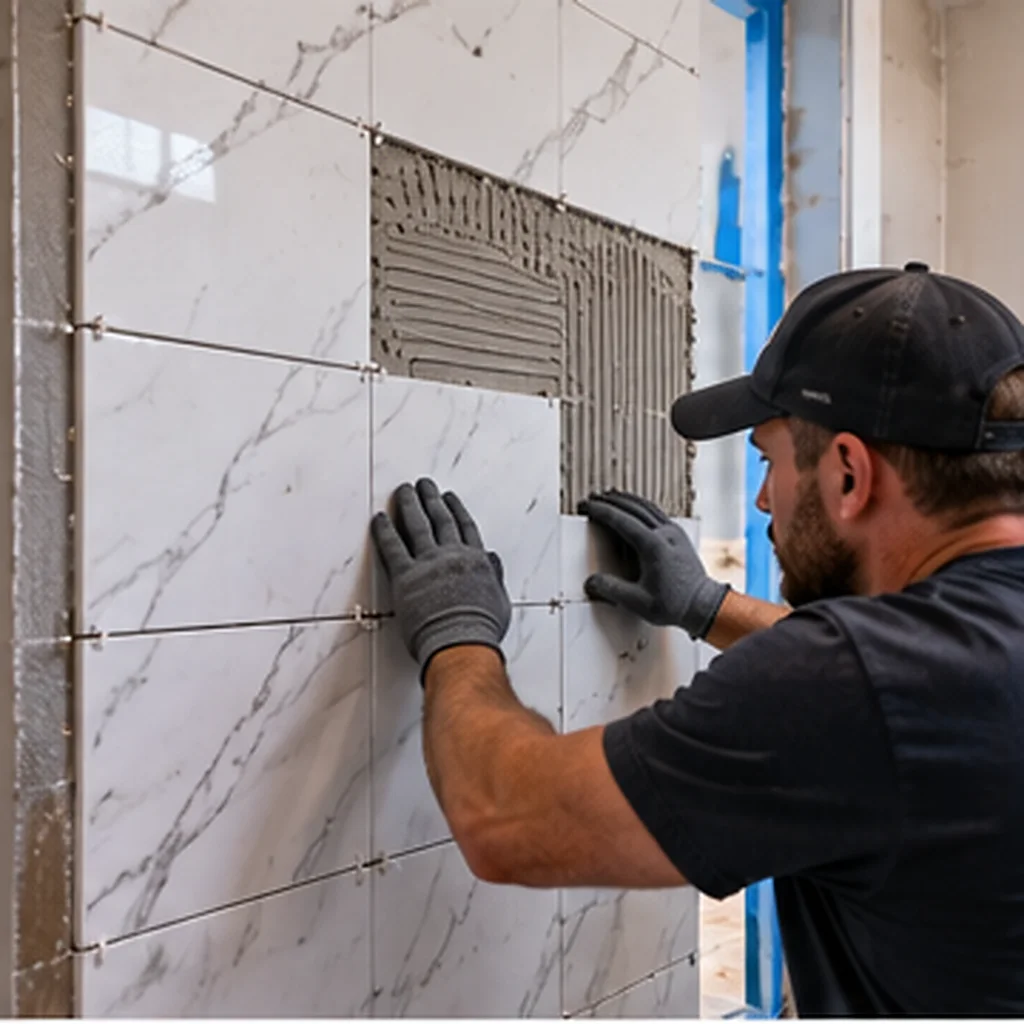
Bathroom Tile
Tile can be used for floors, shower walls, tub surrounds, and accent areas. Size, texture, grout, pattern, and maintenance all matter.
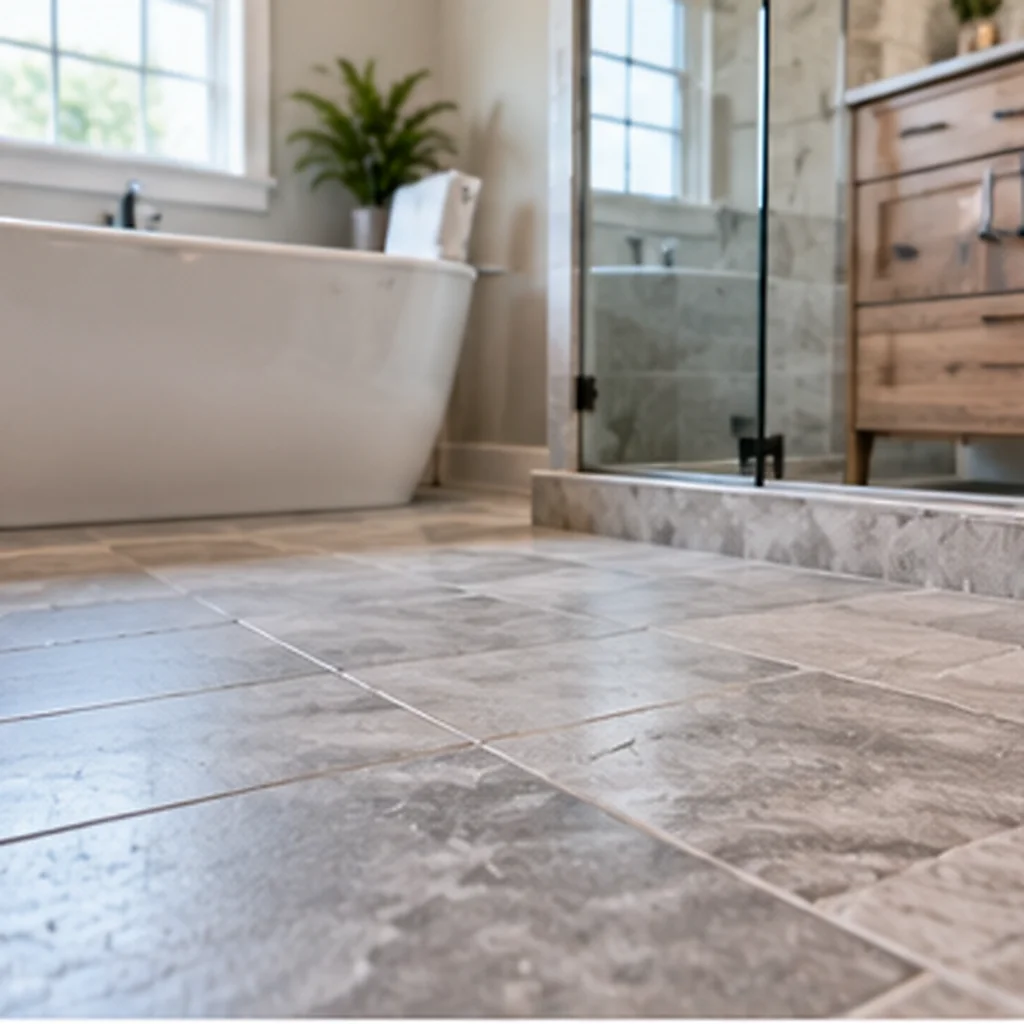
Flooring
Bathroom flooring should be appropriate for regular moisture exposure and everyday foot traffic. Appearance is only one part of the decision.
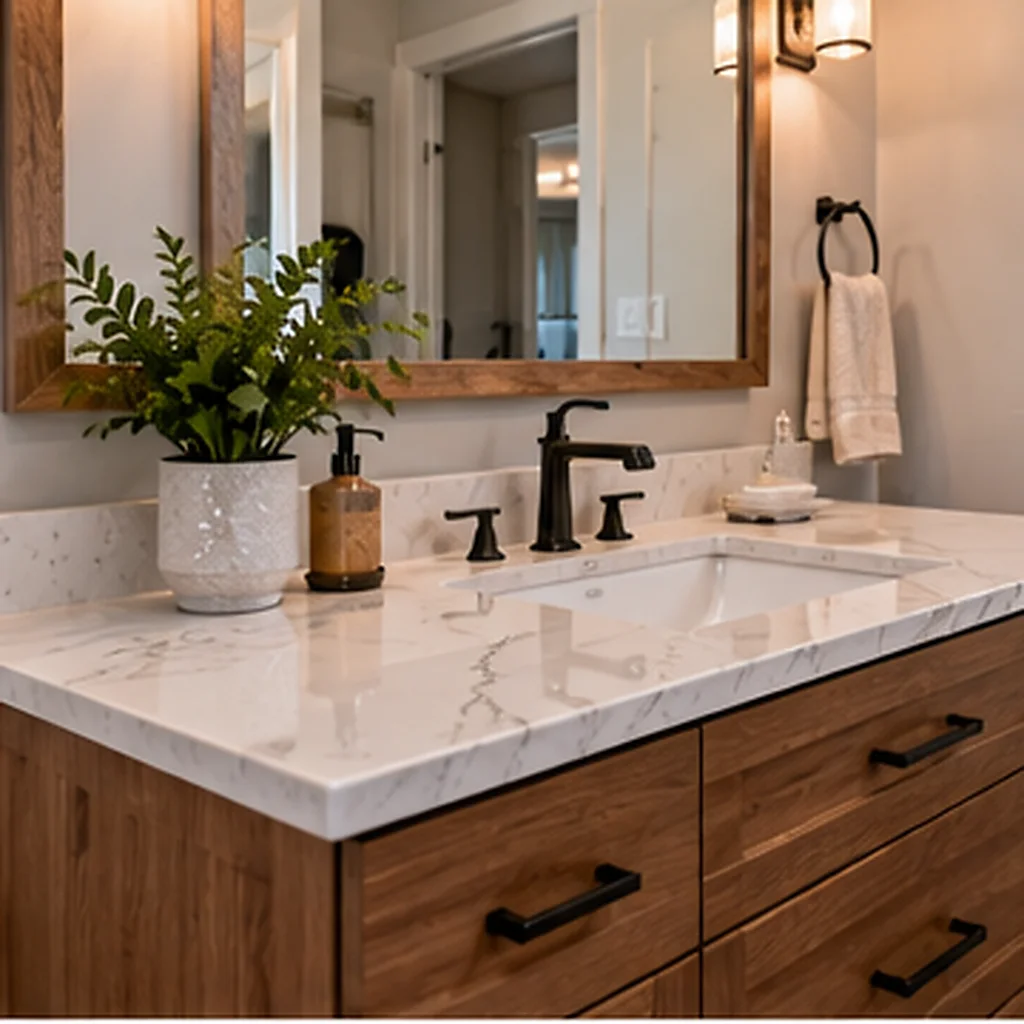
Vanities and Countertops
The vanity should provide the storage and countertop space you actually need while fitting the room's proportions.
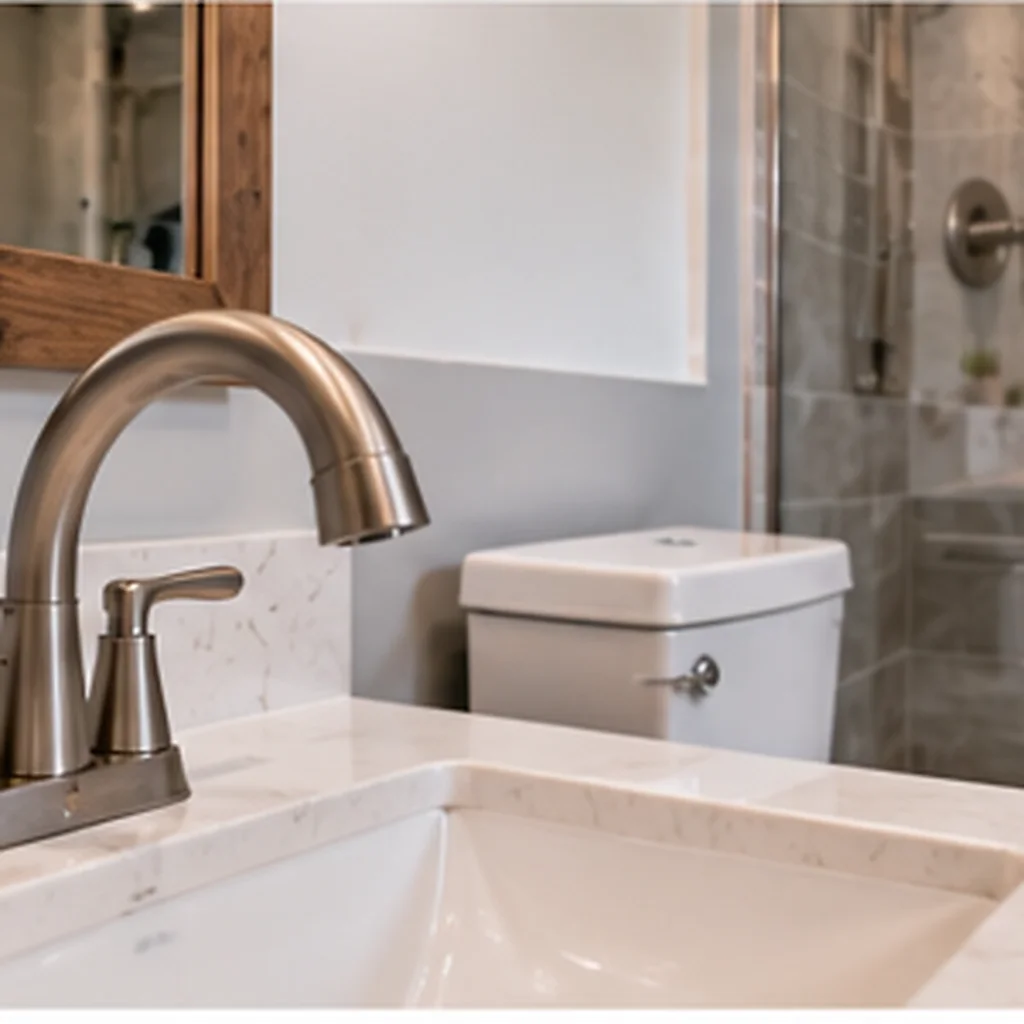
Fixtures
Faucets, showerheads, sinks, toilets, and other fixtures should work together visually and fit the planned layout.
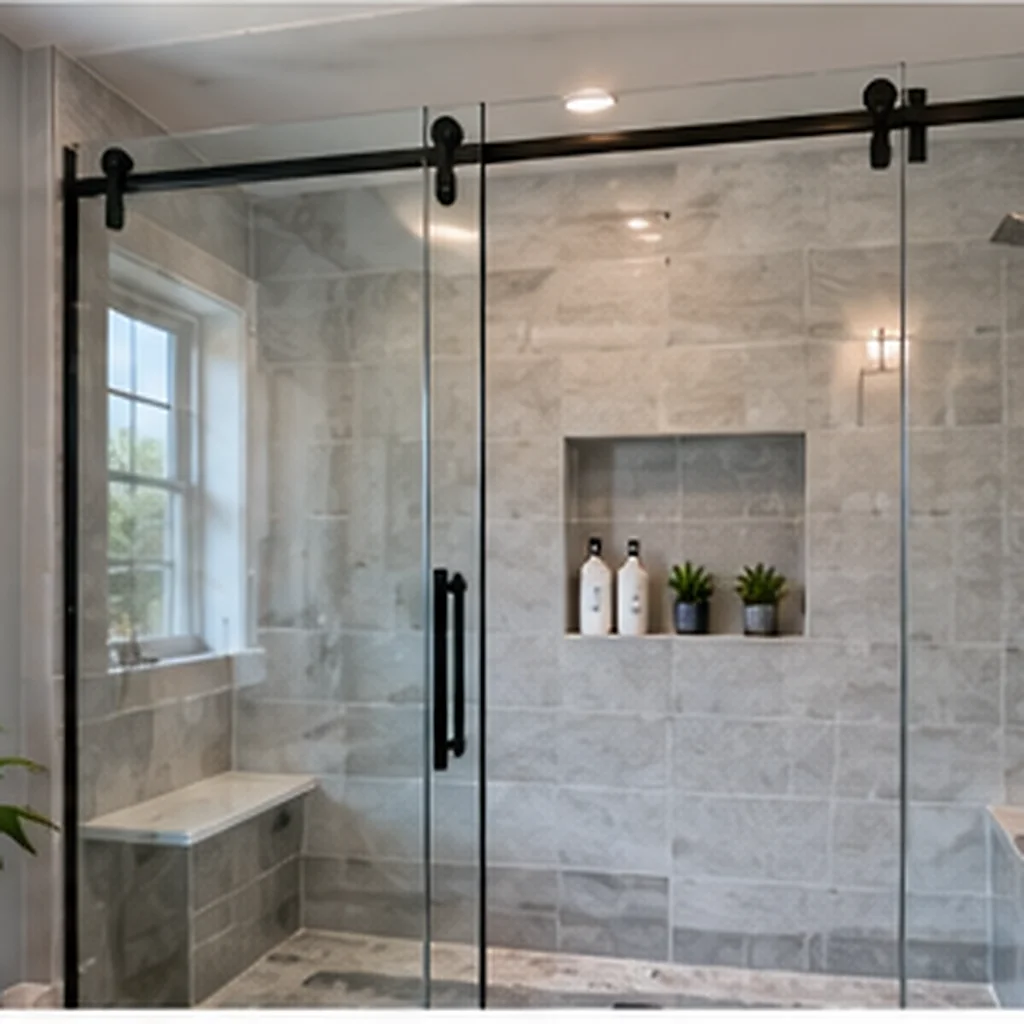
Shower Doors
Door configuration should account for shower size, entry space, accessibility, ventilation, and the desired visual style.
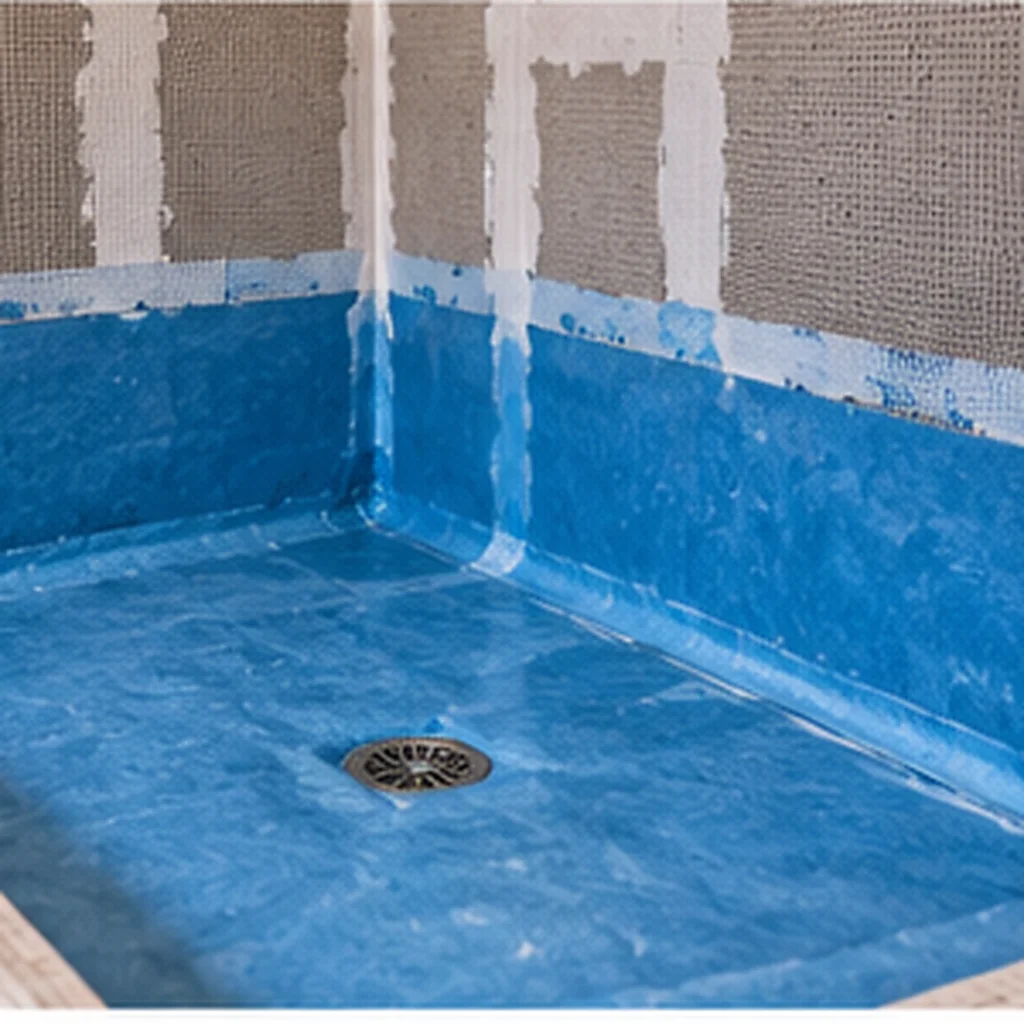
Moisture Protection
Wet areas require careful planning around waterproofing, drainage, ventilation, and appropriate surface materials.
The best material combination is the one that fits the way you use the bathroom—not simply the one that looks attractive in a showroom.
What Can Go Wrong Without Proper Bathroom Planning?
A bathroom can look good and still have functional problems if important construction decisions are made too late.
Ignoring Ventilation
Poor moisture control can contribute to condensation, mildew, and premature deterioration of bathroom surfaces.
Choosing Materials Without Considering Maintenance
A material may look attractive but require more cleaning or maintenance than you want.
Forgetting Storage
If storage is not planned before construction, adding it later can compromise the layout.
Moving Plumbing Without Reviewing the Scope
Relocating a toilet, sink, shower, or tub can affect plumbing requirements and project cost.
Underestimating Waterproofing
Wet-area construction requires appropriate waterproofing and drainage details. These should be considered before tile and finished surfaces are installed.
Poor Lighting Placement
A bathroom needs functional illumination around areas such as the vanity, shower, and other frequently used spaces.
Changing Decisions During Construction
Late material or layout changes can affect scheduling, labor, and project cost. Making major decisions during planning can reduce unnecessary changes later.
Since 2016
Serving Bismarck, ND
25+ Years
Combined Roofing & Construction Experience
Should You Remodel a Bathroom Yourself or Hire a Contractor?
Simple cosmetic updates can be suitable for some homeowners, but a full bathroom renovation involves multiple systems and construction stages.
Professional remodeling becomes especially relevant when the project involves:
- Plumbing relocation
- Electrical work
- Shower construction
- Waterproofing
- Tile installation
- Structural or layout changes
- Multiple trades
- Full demolition and reconstruction
Rooftop Renovation can coordinate the remodeling work across the project scope, helping keep plumbing, electrical, tile, fixtures, and finishing work organized.
For a complete renovation, the important question is not simply whether a task can be done yourself—it is whether the entire project can be coordinated correctly from demolition through final installation.
What Should You Ask Before Hiring a Bathroom Remodeling Contractor?
Before starting a bathroom remodel, make sure you understand the scope of work and how the project will be managed.
Ask about:
- Experience with similar bathroom projects
- Services included in the project
- Plumbing and electrical coordination
- Demolition and preparation
- Waterproofing and wet-area construction
- Material selection
- Project timeline
- Communication during construction
- How unexpected conditions are handled
- What is included in the final estimate
You can also review real project examples, available customer feedback, and other verifiable company information before making a hiring decision.
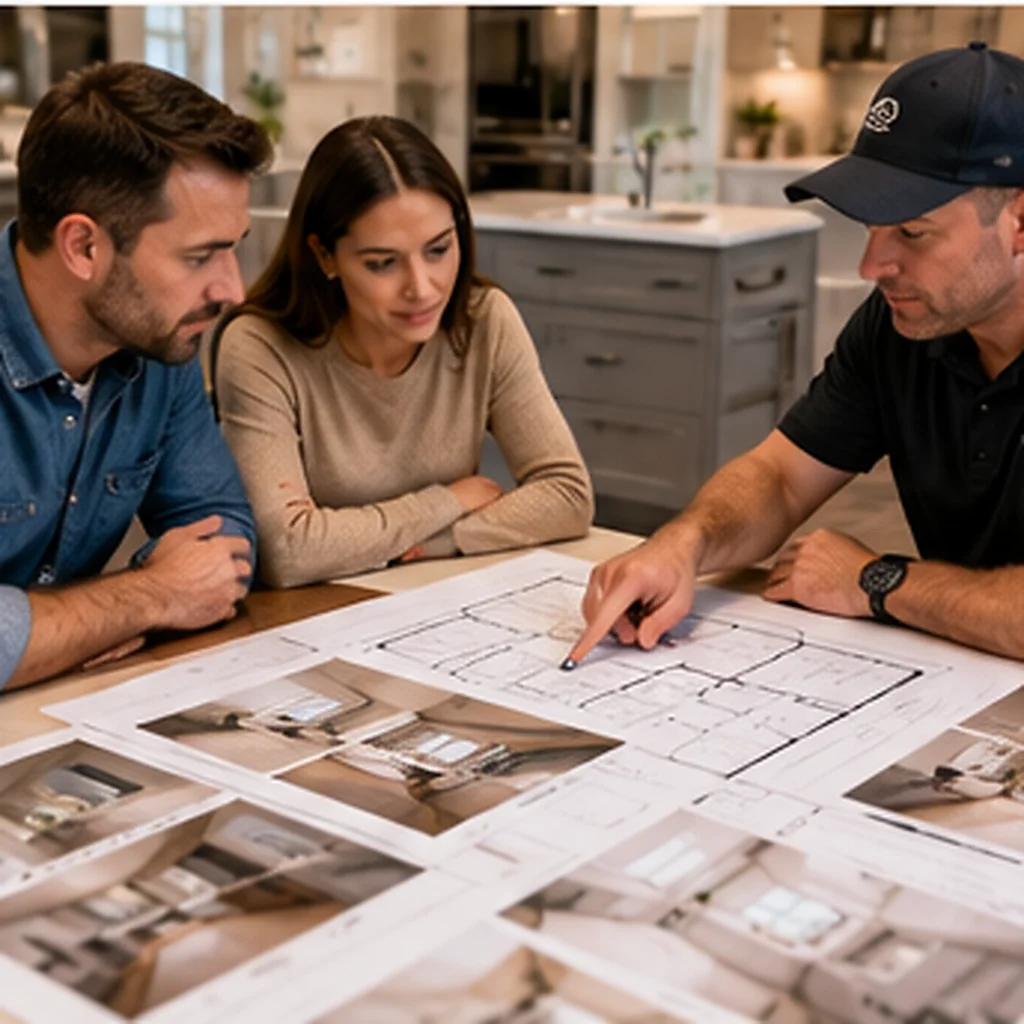
What Happens During a Bathroom Remodel?
A bathroom renovation generally moves through several connected stages.
Consultation & Design
The project begins by understanding the existing bathroom, your priorities, desired features, layout, materials, and budget.
Scope & Material Planning
The major design and construction decisions are organized before work begins, including materials, fixtures, layout changes, and project requirements.
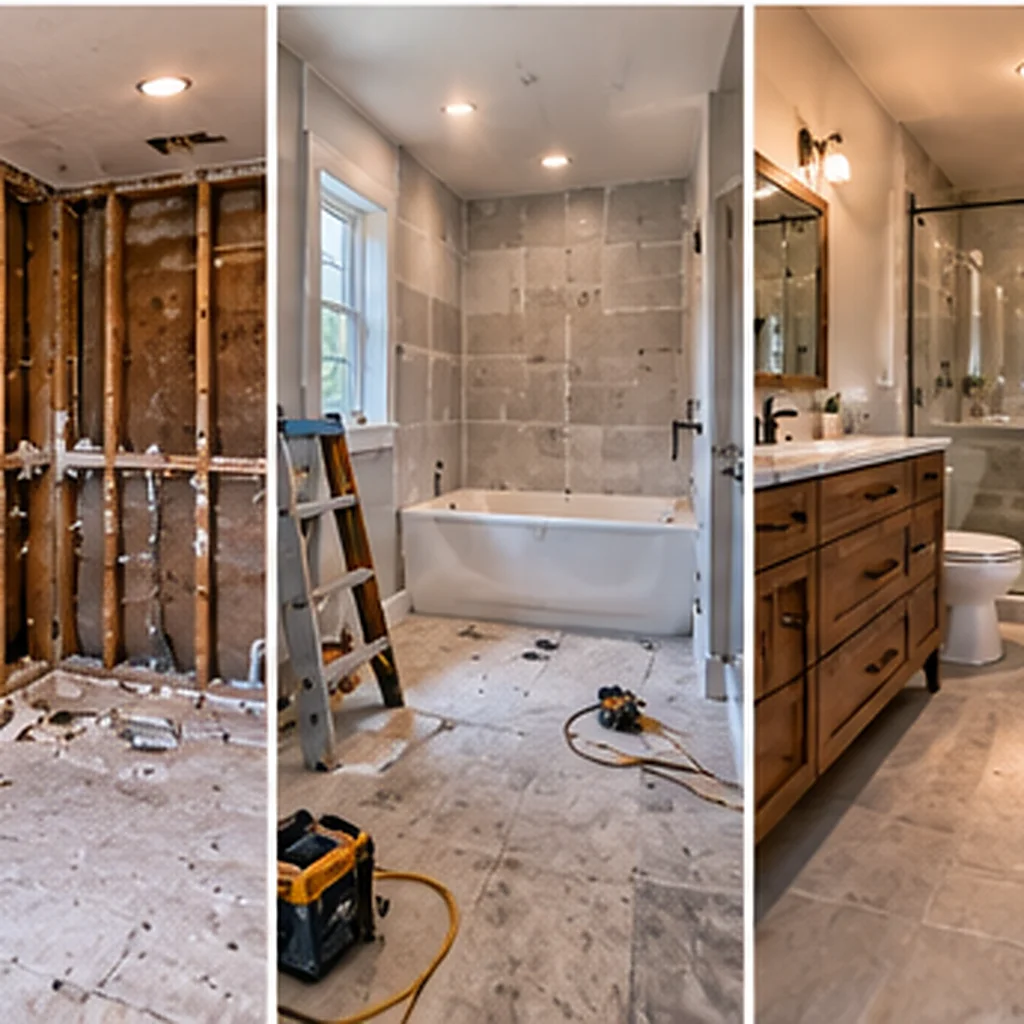
Demolition & Preparation
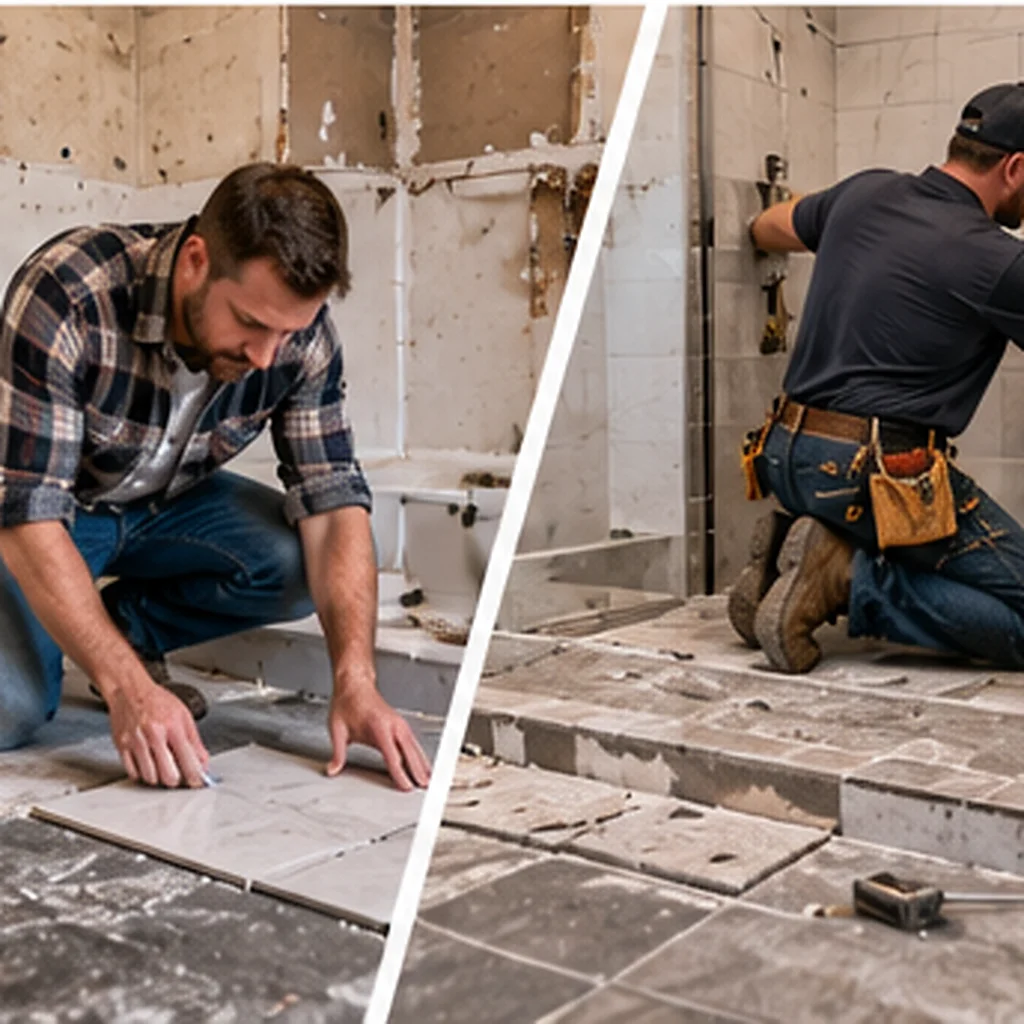
Existing fixtures, flooring, tile, cabinetry, or other components are removed as required. The space is prepared for the new construction.
Construction & Rough-Ins
Required plumbing, electrical, framing, waterproofing, and other construction work are completed according to the project scope.
Installation & Finishing
New flooring, tile, vanity, shower or tub, fixtures, lighting, ventilation, and other finished elements are installed.
Final Walkthrough
The completed bathroom is reviewed, remaining details are addressed, and the finished space is prepared for use.
Rooftop Renovation’s live bathroom page describes a six-stage process covering consultation, material planning, demolition, rough-ins, installation, and final walkthrough.
How Much Does Bathroom Remodeling Cost in Bismarck?
Bathroom remodeling cost depends on the size of the room, materials, layout changes, plumbing and electrical work, fixtures, tile, custom features, and the condition of the existing bathroom.
Rooftop Renovation currently lists these planning ranges:
- Small Bathroom / Powder Room: 8,000–15,000
- Medium Full Bathroom: 15,000–30,000
- Master Bathroom Remodel: 30,000–60,000+
These are budgeting ranges rather than fixed prices. The final cost depends on the specific scope and selections for the project.
What Can Increase or Reduce the Cost?
Major cost factors include:
- Bathroom size
- Layout changes
- Plumbing relocation
- Electrical requirements
- Shower or tub selection
- Tile and flooring
- Vanity and countertop
- Fixtures
- Accessibility features
- Custom work
- Waterproofing
- Demolition
- Hidden conditions
Keeping a functional layout can sometimes reduce the amount of plumbing relocation required, while major layout changes can increase the construction scope.
How Long Does a Bathroom Remodel Take?
There is no single timeline for every bathroom renovation.
The schedule can change based on:
- Project size
- Demolition requirements
- Material availability
- Plumbing changes
- Electrical work
- Tile installation
- Waterproofing
- Custom features
- Hidden conditions
- Changes made during construction
A cosmetic update will generally involve fewer construction stages than a full renovation with layout changes and multiple trades.
The most useful timeline is therefore the one based on your actual scope rather than a generic number of days.
How Do You Maintain a Newly Remodeled Bathroom?
Good maintenance helps protect the finishes and makes it easier to catch problems early.
Manage Moisture
Use the exhaust fan during and after showers and allow moisture to leave the room.
Check Grout and Caulk
Inspect wet areas periodically for cracks, gaps, or deterioration.
Keep Shower Areas Clean
Regular cleaning helps reduce buildup and makes changes to surfaces easier to notice.
Watch for Leaks
Check around toilets, sinks, faucets, tubs, and showers for signs of moisture.
Maintain Ventilation
An exhaust fan should remain functional and free from unnecessary obstruction.
Address Problems Early
Persistent dampness, staining, unusual odors, or visible leaks should be investigated before they become larger problems.
Rooftop Renovation’s live bathroom page describes a six-stage process covering consultation, material planning, demolition, rough-ins, installation, and final walkthrough.
Why Choose Rooftop Renovation for Bathroom Remodeling?
Rooftop Renovation is a Bismarck-based remodeling company that also provides residential remodeling services for kitchens, bathrooms, basements, room additions, and flooring.
Rooftop Renovation brings over 25 years of construction experience to residential remodeling projects and serves Bismarck, Mandan, and surrounding communities.
For bathroom remodeling, that means the project can be approached as part of the home’s broader construction rather than treating the bathroom as an isolated collection of finishes.
You can also explore residential remodeling services if your bathroom project is part of a larger home renovation.
Where Does Rooftop Renovation Provide Bathroom Remodeling?
Rooftop Renovation provides bathroom remodeling services in Bismarck, Mandan, and surrounding communities.
For this bathroom remodeling page, the primary local focus is:
- Bismarck, ND
- Mandan, ND
If your property is outside these primary areas, service availability can be confirmed when you discuss the project.
Frequently Asked Questions About Bathroom Remodeling
Depending on the scope, a bathroom remodel can include design, demolition, plumbing, electrical work, waterproofing, tile, flooring, vanities, showers, tubs, toilets, fixtures, lighting, ventilation, storage, and finishing.
A tub-to-shower conversion can be considered when the existing bathroom layout and plumbing allow it. The final design depends on the space and construction requirements.
Walk-in and low-threshold showers can make entry easier than traditional tubs. Grab bars, seating, handheld showerheads, and slip-resistant surfaces can provide additional accessibility features.
Efficient fixture placement, floating vanities, vertical storage, recessed niches, appropriate lighting, sliding doors where feasible, and carefully selected tile can help a small bathroom feel more open.
Bathroom flooring should be selected around moisture exposure, maintenance, durability, comfort, and slip resistance rather than appearance alone.
Rooftop Renovation lists planning ranges from approximately 8,000–15,000 for a small or powder room, 15,000–30,000 for a medium full bathroom, and 30,000–60,000+ for a master bathroom.
The timeline depends on the scope, materials, demolition, plumbing, electrical work, tile, waterproofing, and other construction requirements. A project-specific schedule is more useful than applying one standard timeframe to every bathroom.
It can. Plumbing may include fixture installation, modifications, or relocation depending on the project.
Electrical work may be required for lighting, outlets, ventilation, heated flooring, or other improvements depending on the design.
Ask about relevant experience, project scope, materials, plumbing and electrical coordination, waterproofing, timeline, communication, estimates, and how unexpected conditions are handled.
Plan Your Bathroom Remodeling Project in Bismarck
Whether you want to replace an outdated bathroom, create a walk-in shower, convert a tub, improve storage, update the flooring and fixtures, or complete a full renovation, the project should start with a clear understanding of the space and your priorities.
Call 701-751-7833 or request a service online to discuss your bathroom remodeling project.
Rooftop Renovation & Exteriors