
- Storm Damage Experts
Trusted Basement Remodeling Contractor in Bismarck, ND
Your basement can be more than an unfinished storage area. Rooftop Renovation & Exteriors helps homeowners transform underused lower levels into comfortable, functional spaces designed around how the home will actually be used.
Our basement remodeling contractor in Bismarck, ND, can help plan basement finishing, bathrooms, wet bars, bedrooms, home theaters, offices, gyms, flooring, ceilings, lighting, insulation, and other improvements. We consider the existing basement, project goals, moisture conditions, layout, utilities, and desired finishes before the work begins.
- Basement Remodeling
- Basement Finishing
- Bathroom & Wet Bar Options
- Bismarck & Mandan
- Free Estimates
Rooftop Renovation & Exteriors

What Does Rooftop Renovation Provide for Basement Remodeling in Bismarck?
Rooftop Renovation provides basement remodeling in Bismarck, ND for homeowners looking to finish unfinished space or improve an existing basement. Services can include basement finishing, framing, insulation, drywall, flooring, ceilings, lighting, basement bathrooms, wet bars, kitchenettes, bedrooms, egress windows, home theaters, offices, gyms, guest areas, and other functional basement improvements.
The right scope depends on the existing basement and the homeowner’s goals. A project may need to address moisture, ventilation, basement insulation, vapor control, plumbing, electrical work, HVAC, ceiling height, storage, flooring conditions, and access to existing utilities before finished surfaces are installed.
Rooftop Renovation provides basement remodeling and finishing in Bismarck, including bathrooms, wet bars, bedrooms, flooring, lighting, insulation, drywall, egress windows, and custom living spaces for homeowners.
Verified Trust
Local Basement Remodeling Support You Can Verify
Choosing a basement remodeling company in Bismarck means looking beyond attractive photos and low initial pricing. Homeowners should be able to understand the proposed scope, expected timeline, materials, project responsibilities, permit considerations, and any applicable warranty terms before work begins.
Basement remodeling and finishing experience
Written project scope and estimate
Local Bismarck-area service
Basement-specific planning and design considerations
Free estimate availability
Since 2016
Serving Bismarck, ND
25+ Years
Combined Roofing & Construction Experience
Local Basement Remodeling Expertise for Bismarck Homes
Rooftop Renovation & Exteriors serves homeowners looking for interior remodeling and broader home-improvement solutions. For a Bismarck basement remodel, the project should be planned around the existing foundation, moisture conditions, ceiling height, mechanical systems, utilities, natural light, and the way the finished space will be used.
Our approach focuses on the actual basement rather than a one-size-fits-all package. An unfinished basement may need framing, insulation, drywall, flooring, lighting, and ceiling work, while an existing finished basement may need a new layout, bathroom, wet bar, bedroom, office, theater, or other functional changes.
That planning process helps homeowners understand what belongs in the project before finishes are selected. It also creates a better connection between design decisions and the practical construction needs of the basement.
Complete Basement Remodeling Services in Bismarck, ND
A basement remodel involves more than visible finishes. A functional lower level may require coordination between framing, insulation, drywall, flooring, ceilings, lighting, moisture control, plumbing, electrical, HVAC, storage, and room layout.
Full Basement Finishing
Professional basement finishing in Bismarck can turn unfinished lower-level space into usable living space. Depending on the project, finishing may include basement framing, insulation, drywall, trim, flooring, ceilings, lighting, and other finish work planned around the intended use of the basement.
Basement Bathroom Remodeling
A basement bathroom remodel can add convenience to a lower-level living area, guest suite, bedroom, or entertainment space. Bathroom planning may involve plumbing, drainage, fixtures, ventilation, humidity control, the concrete slab, and the relationship between the bathroom and the existing basement layout.
Wet Bar & Kitchenette
A basement wet bar or kitchenette can create a convenient entertainment or guest area. Depending on the design, the work may involve cabinetry, countertops, sinks, plumbing, lighting, storage, and electrical planning while keeping the space connected to the overall basement layout.
Home Theater & Media Room
A basement can provide a natural setting for a home theater or media room. Planning may include seating layout, screen placement, lighting, electrical connections, entertainment equipment, wiring, and circulation so the finished room remains comfortable and practical.
Home Office
A basement home office can create a dedicated workspace away from the main living areas. The layout can be organized around desk placement, electrical outlets, lighting, storage, privacy, and comfortable movement through the rest of the basement.
Home Gym
A basement home gym can be designed around the equipment and activities you use most. Flooring, ventilation, lighting, electrical needs, storage, and available floor area should be considered before the final layout and finishes are selected.
Basement Bedroom
A basement bedroom can add private sleeping space for family or guests. Planning should consider room layout, natural light, ceiling conditions, emergency escape, egress windows, applicable requirements, and how the bedroom connects to the rest of the finished basement.
Egress Windows
Egress windows are an important consideration when a basement room is intended to function as a bedroom. They can provide an emergency escape and rescue path while also bringing additional natural light and ventilation into the lower level.
Rooftop’s existing official pages support its coverage of inspection, repair, replacement, asphalt, metal, composite, commercial, leak, ice-dam, skylight, chimney, and flat-roof-related services.
Basement Remodeling for Moisture, Cold, and Lower-Level Condition
Basements have different construction conditions from above-grade rooms. Foundation walls, concrete slabs, drainage, humidity, temperature changes, plumbing, ducts, mechanical equipment, and limited natural light can all influence the remodeling plan.
Moisture is one of the most important issues to evaluate before finishing a basement. Foundation seepage, damp areas, condensation, drainage problems, high humidity, or other basement moisture problems should be addressed before new walls or flooring hide the underlying condition.
Cold floors, limited daylight, low basement ceilings, exposed utilities, and difficult access can also affect the final design. These conditions may influence insulation, flooring, ceiling type, lighting, storage, room layout, and the placement of bathrooms or other features.
A knowledgeable basement remodeler in Bismarck should consider these connected conditions instead of treating every basement problem as a simple cosmetic upgrade.
Do You Need Basement Remodeling or Basement Finishing?
Basement finishing generally focuses on converting unfinished lower-level space into usable living space. A broader basement remodeling project may involve changing an existing or partially finished basement's layout, rooms, finishes, utilities, or functionality.
A homeowner with an unfinished basement may need framing, insulation, drywall, flooring, ceilings, lighting, and other finishing work. An already-finished basement may instead need a bathroom, bedroom, wet bar, office, theater, new flooring, improved lighting, storage, or a more functional room arrangement.
The right decision depends on the current condition and the result you want to achieve. A project discussion should establish what needs to be changed before the final scope is defined.
Basement Moisture Control and Waterproofing in Bismarck
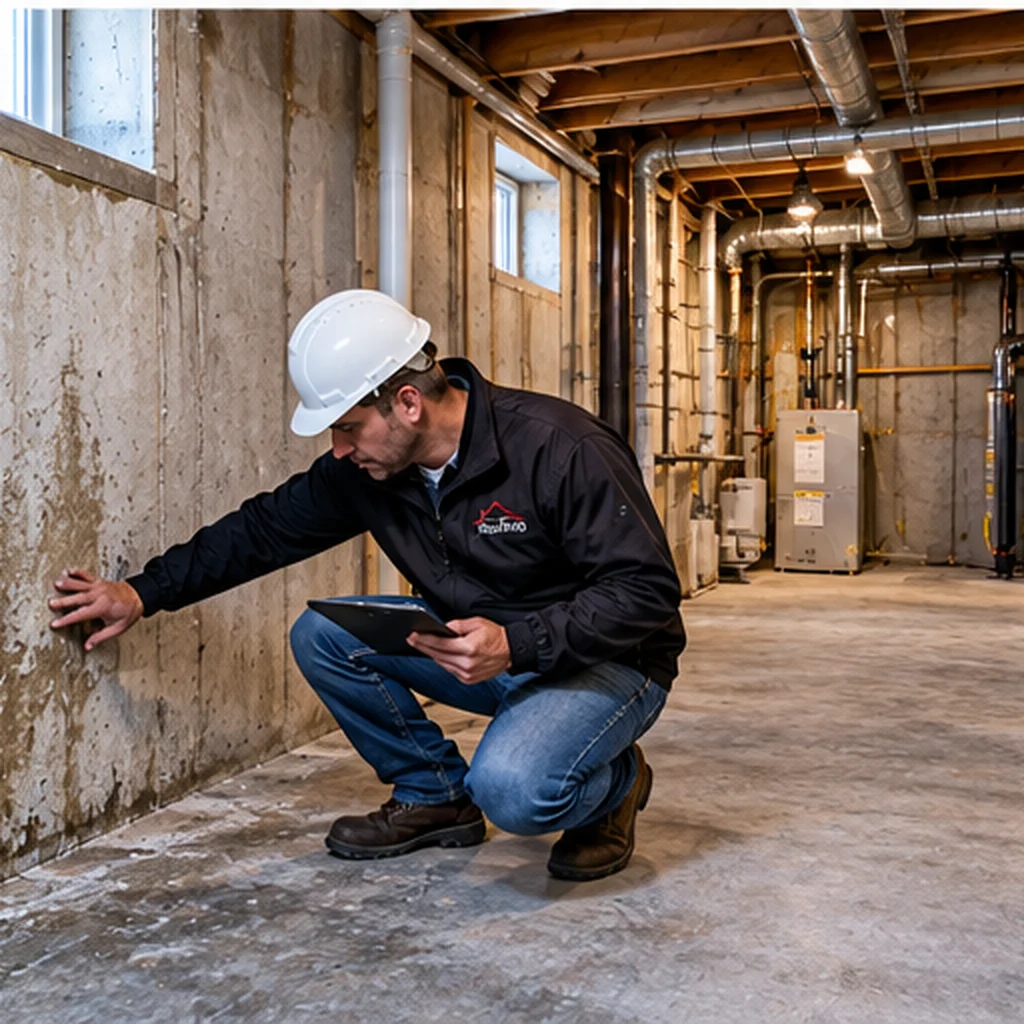
Before finishing a basement, inspect for signs of basement water damage, foundation moisture, seepage, damp areas, musty odors, drainage problems, and excessive humidity. New drywall, flooring, or insulation should not cover an unresolved moisture issue.
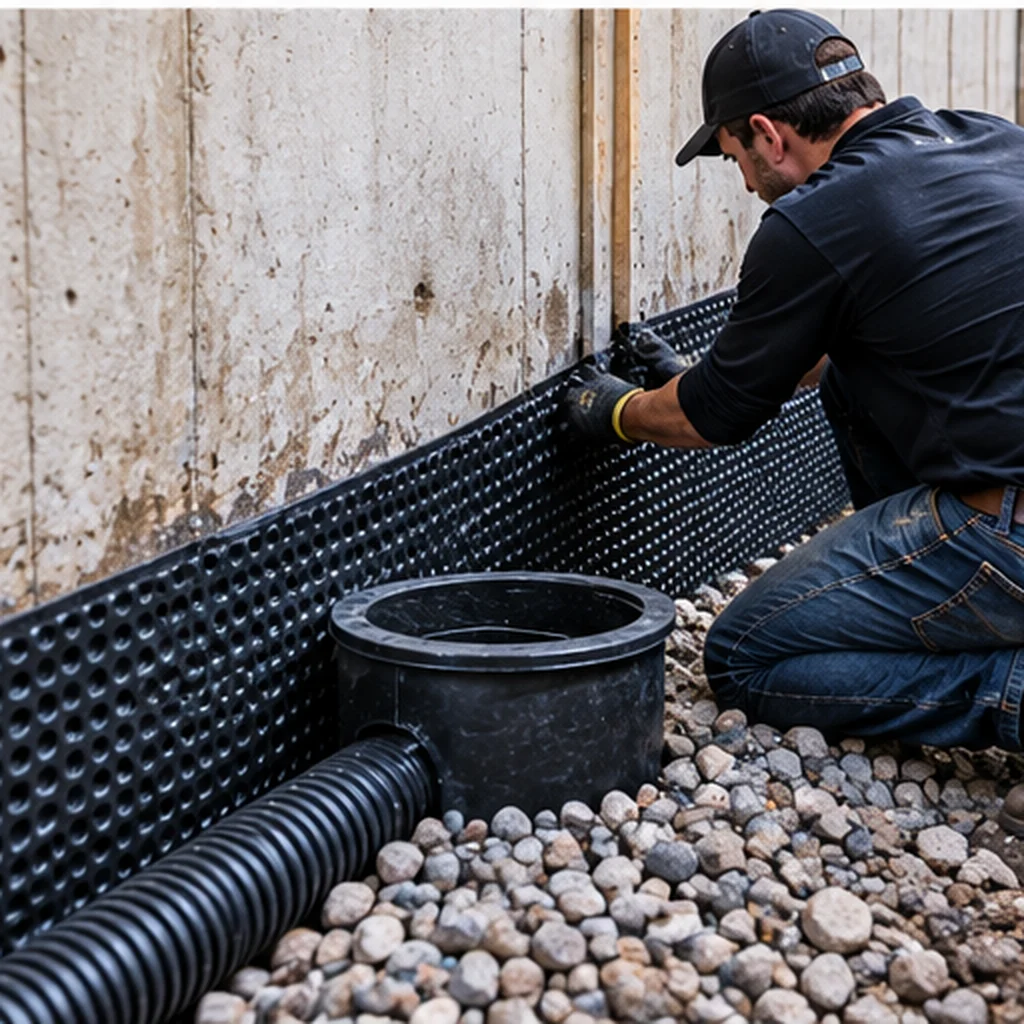
Basement waterproofing and moisture control can play an important role in a successful remodeling project. Moisture conditions may affect insulation, flooring, drywall, wall assemblies, and the long-term durability of finished materials.
When moisture is present, the source and affected areas should be identified before decorative finishes are installed. Depending on the property, improvements may involve addressing drainage, grading, foundation conditions, ventilation, or other moisture-related concerns.
A properly planned basement remodeling project considers the existing condition of the space before construction begins. Addressing moisture concerns first helps create a more comfortable, durable, and functional finished basement for everyday use.
Basement Finishing Materials for Bismarck Homes
The right material depends on the room, moisture conditions, budget, maintenance expectations, available space, and overall basement design. No single finish is automatically best for every lower level.
01
Basement Flooring
LVP flooring can be a practical choice for many living areas where durability and moisture resistance are important. The existing subfloor and moisture conditions should be evaluated before installation.
02
Basement Tile
Tile can work well in basement bathrooms and other areas where a hard, durable surface is useful. The selected tile and installation system should suit the room's moisture exposure and intended use.
03
Basement Carpet
Carpet can add comfort in bedrooms, family rooms, or other living areas when the basement and subfloor have appropriate moisture conditions. Selection should consider maintenance, room use, comfort, and the condition underneath the finished flooring.
04
Basement Drywall and Framing
Basement framing and drywall create the structure and finished wall surfaces for new rooms. Their placement should account for insulation, utilities, doors, electrical work, plumbing, storage access, and the overall room layout.
05
Basement Ceiling Options
A drywall ceiling can provide a clean finished appearance. A drop ceiling can make certain utilities easier to access, while an exposed ceiling can work when the design intentionally incorporates visible ducts, pipes, or structural elements.
06
Basement Lighting
Lighting can help address a dark basement by combining general, task, and accent lighting. Recessed lighting, wall colors, mirrors, glass doors, egress windows, and under-cabinet lighting can all contribute to a brighter-feeling space.
Rooftop currently advertises asphalt, metal, composite, standing-seam steel, slate, copper, tile, cedar shake, steel shingles, and flat-roof-related offerings across its official website.
Basement Remodeling Contractors for Flexible Living Spaces
Family and Entertainment Areas
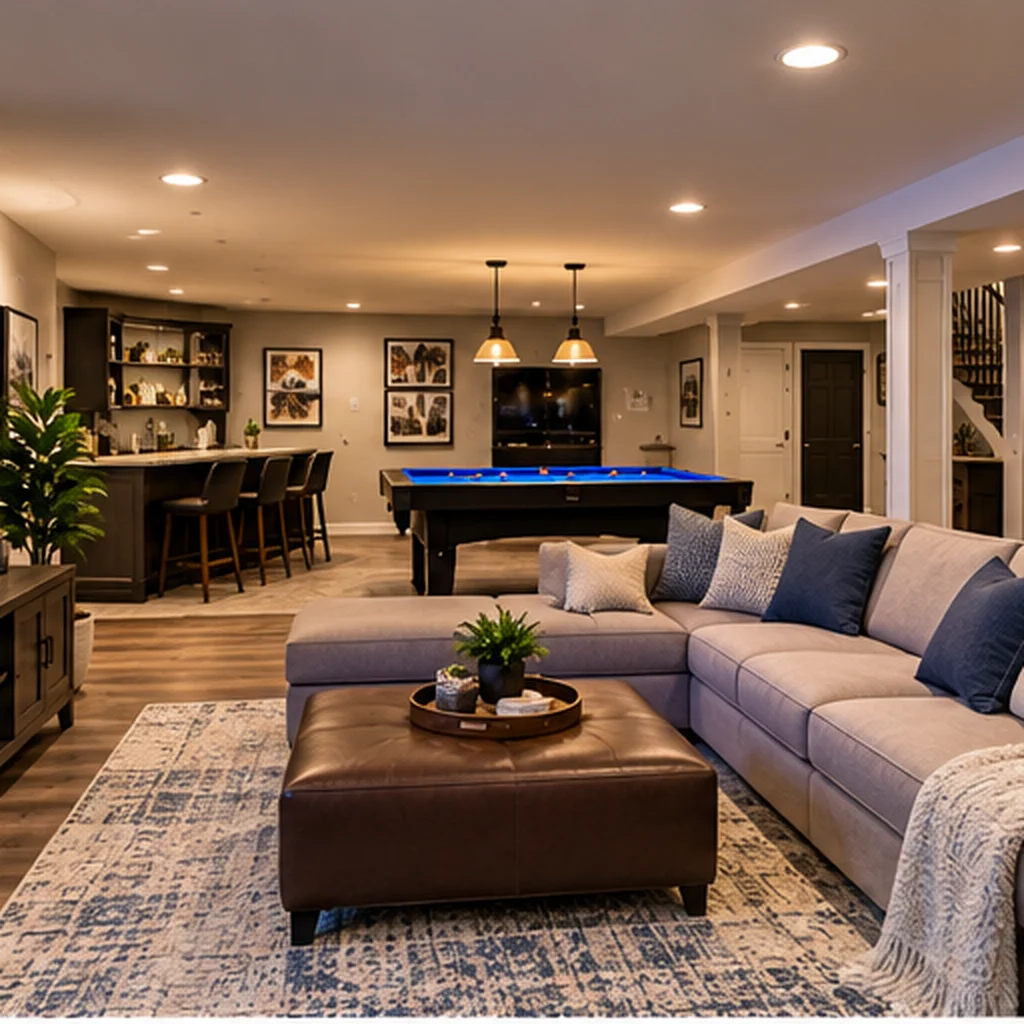
A basement family room or entertainment area can provide flexible space for seating, television, games, storage, and everyday activities while keeping the layout open enough for comfortable movement.
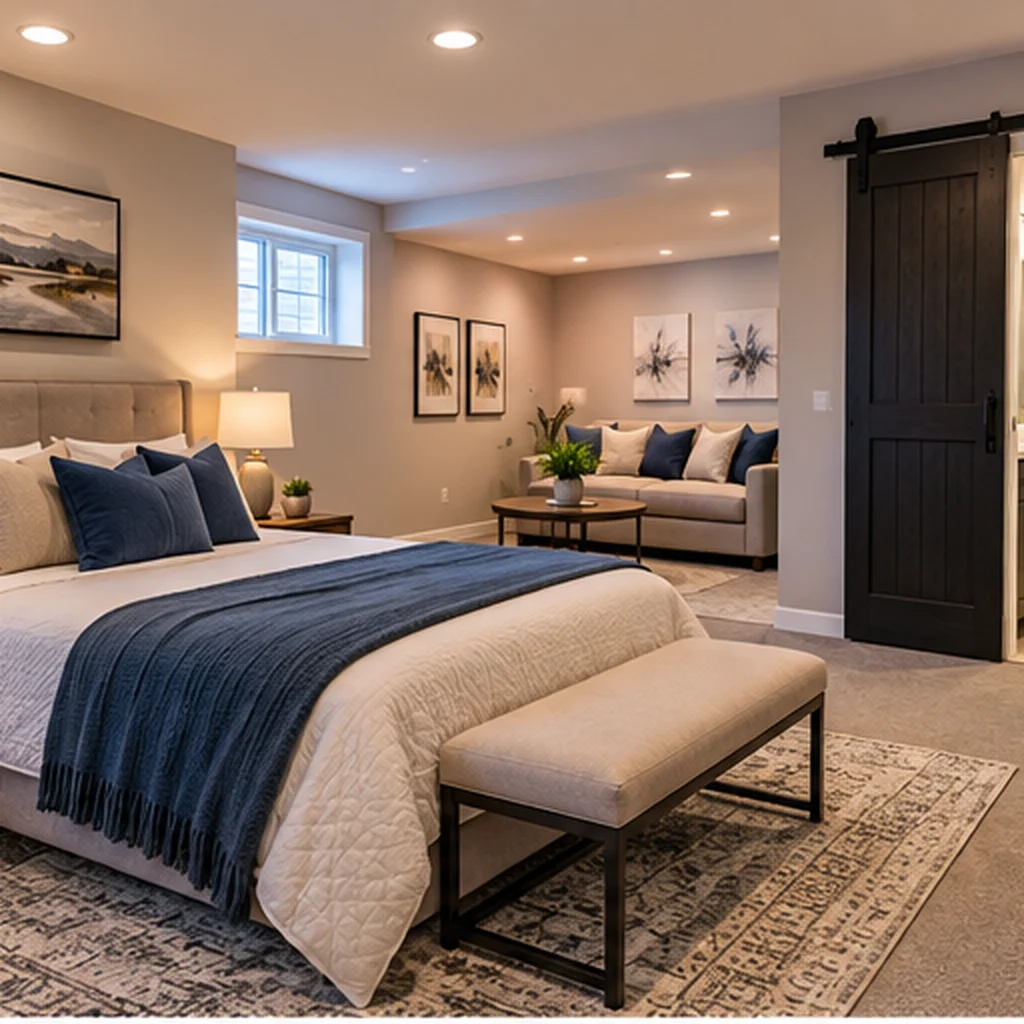
Guest Suites and Bedrooms
A guest suite can combine a bedroom, bathroom, and living area where the space and applicable requirements allow. Bedroom planning should include egress, privacy, lighting, storage, and access to the rest of the basement.
01
Discuss Your Basement Goals
We identify how you want to use the space, what currently works, what needs to change, and which features may be most important to the project.
02
Evaluate the Existing Basement
We consider visible conditions involving moisture, foundation areas, framing, utilities, flooring, ceiling height, lighting, plumbing, electrical, HVAC, and other project-specific factors.
03
Review the Layout and Scope
We discuss room placement, storage, finishes, bathrooms, wet bars, bedrooms, entertainment spaces, materials, project requirements, and the proposed scope before work begins.
04
Complete the Remodeling Work
The approved project is completed according to the established scope, with construction coordinated around framing, insulation, drywall, flooring, lighting, plumbing, electrical, and other required work.
05
Perform the Final Review
The completed basement is reviewed against the agreed scope, with attention to finished areas, cleanup, remaining questions, and any relevant maintenance or warranty information.
Why Bismarck Homeowners Choose Rooftop Renovation?
A basement remodeling project is easier to manage when the space is planned around both appearance and function. Rooftop Renovation & Exteriors approaches basement work as part of a larger home-improvement process rather than treating each finish as an isolated decision.
The goal is to create a basement that fits the way the homeowner intends to use it while accounting for moisture, layout, utilities, lighting, flooring, insulation, storage, ceiling conditions, and other practical considerations.
Our Priorities
- Clear scope
- Practical layouts
- Moisture-conscious planning
- Suitable materials
- Coordinated work
- Detailed estimates
- Responsive communication
- A thoughtful final review.
What Bismarck Homeowners Say About Basement Remodeling
Trustindex verifies that the original source of the review is Google. Rooftop recently replaced all shingles and installed a solar attic fan for me. All work was completed satisfactorily and within promised time frames. They did an excellent job of clean-up after work was completed.Posted on GoogleTrustindex verifies that the original source of the review is Google. Shingles were replaced. I was happy with the process. Workers were very helpful and work was completed in a very timely manner and the yard was cleaned up before they leftPosted on GoogleTrustindex verifies that the original source of the review is Google. Rooftop Renovations did an outstanding job on our home. From start to finish, they communicated clearly and kept us informed every step of the way. They arrived right on schedule and completed the entire project professionally in just one day. We're extremely pleased with the results — thank you!Posted on GoogleTrustindex verifies that the original source of the review is Google. Professional, quality, and reliable!Posted on GoogleTrustindex verifies that the original source of the review is Google. Job well done!Posted on GoogleTrustindex verifies that the original source of the review is Google. Tyler and team were very professional and friendly. We've used them multiple times and they always do a great job.Posted on GoogleTrustindex verifies that the original source of the review is Google. They were fast and did a great job. No issues at all. Recommend them to do more work around the statePosted on GoogleTrustindex verifies that the original source of the review is Google. Very impressed with this business and the crew. They worked hard, got a big project done efficiently. Appreciate their hard work. The new roofs in our complex look great!!Posted on GoogleTrustindex verifies that the original source of the review is Google. Tyler and the crew at Rooftop Renovation are a 5 star organization and I have had two jobs done by them and they are truly fist class in all they so with siding and roofing and gutters. Couldn't recommend them any higher.Posted on GoogleTrustindex verifies that the original source of the review is Google. Our roof replacement was part of a much larger roof replacement project at our condo due to hail damage. We were impressed with the professional Management of all phases of striping and replacing the roof. Excellent attention to such details as proper cleanup
Complete Home Remodeling Support for Bismarck Homeowners
Basement projects can overlap with other interior remodeling needs. Planning related work together can help keep the home’s overall design and project priorities coordinated.
Kitchen Remodeling
A basement kitchenette may be included in a larger remodeling plan. For a full kitchen project elsewhere in the home, explore our Kitchen Remodeling service.
Bathroom Remodeling
A basement bathroom has specific plumbing and ventilation considerations. For broader bathroom renovation work, see our Bathroom Remodeling service.
Residential Remodeling
Basement work can also form part of a broader renovation. Explore Residential Remodeling for additional home-improvement services.
What Can a Basement Remodeling Project in Bismarck Look Like?
Every basement remodeling project has different goals, layouts, and existing conditions. We evaluate the space and planned use before determining the improvements that make sense for the property.
A basement remodeling project in Bismarck may include finishing an unfinished basement, improving an existing layout, adding a bathroom or wet bar, creating a bedroom or guest area, or upgrading flooring, lighting, insulation, and storage. The final scope depends on the basement’s condition and the homeowner’s needs.
Basement Remodeling Service Areas Near Bismarck, ND
Rooftop Renovation’s basement remodeling focus should remain centered on locations where the service is genuinely available rather than copying unrelated national competitor locations.
For homeowners searching for basement remodeling contractors near me, the primary local focus is Bismarck and Mandan, followed by other communities only where basement remodeling is actually offered.
Primary Local Service Area
Frequently Asked Questions About Basement Remodeling
Before finishing, evaluate moisture, ceiling height, natural light, egress, plumbing, electrical needs, HVAC, insulation, flooring, storage, permits, budget, and the intended use of each room.
Current planning ranges are approximately $30–$50 per square foot for basic finishing, $50–$75 for mid-range work, and $75–$100+ for high-end projects. Actual cost depends on size, condition, layout, plumbing, electrical, flooring, finishes, and additional features.
The cost depends on what the finished space includes. Basic framing, insulation, drywall, lighting, paint, and flooring will have a different budget from a basement with multiple rooms, a bathroom, wet bar, custom ceiling, premium finishes, or extensive utility work.
The documented planning ranges are about $30–$50 per square foot for basic finishing, $50–$75 for mid-range work, and $75–$100+ for high-end finishing. These figures are planning ranges rather than guaranteed project prices.
A simple open-concept finish may take approximately 4–6 weeks, while projects involving bathrooms, multiple rooms, or custom features may take 8–12+ weeks. The exact timeline depends on scope, materials, utilities, inspections, and site conditions.
Address moisture before installing finished walls and flooring. Depending on the basement, moisture control may involve foundation conditions, drainage, vapor control, insulation, HVAC or dehumidification, and bathroom ventilation.
Mold prevention begins with moisture control. Address water intrusion, condensation, excess humidity, and ventilation problems before finishing the basement, and avoid covering known moisture conditions behind new walls or flooring.
Not until the moisture issue has been evaluated and appropriately addressed. Finishing over active seepage, water damage, excessive humidity, or unresolved foundation moisture can create additional problems behind finished surfaces.
An unfinished basement can potentially become a family room, home theater, media room, home office, home gym, bedroom, guest suite, game room, playroom, hobby room, wet bar, kitchenette, storage area, or another functional living space.
There is no single best flooring for every basement. LVP can work well in many living areas, tile can suit bathrooms and high-moisture spaces, and carpet can provide comfort in bedrooms or family rooms when moisture conditions are properly controlled.
Use layered lighting instead of relying on a single fixture. Recessed lighting, task lighting, lighter wall colors, mirrors, glass doors, egress windows, and under-cabinet lighting can all help improve the feel of a dark basement.
The best ceiling depends on available height, utilities, access requirements, and the desired appearance. Drywall provides a finished look, drop ceilings preserve easier access to some utilities, and exposed ceilings can suit certain design styles.
A basement bedroom may be possible when the room meets applicable requirements. Planning should consider egress, emergency escape, windows, natural light, ceiling conditions, available space, and local code requirements.
Basement Remodeling Information for Bismarck Homeowners
A basement remodeling decision should be based on the actual condition of the space rather than a generic checklist. Helpful planning starts with moisture, layout, ceiling height, utilities, room purpose, flooring, lighting, storage, and budget.
Basement Remodeling Cost Planning
Understand the factors that influence project pricing, including basement size, existing condition, framing, insulation, flooring, ceiling, electrical, plumbing, bathrooms, wet bars, egress, and custom finishes.
Basement Remodeling vs. Basement Finishing
Learn how a basic basement finishing project differs from a broader remodeling project that changes rooms, layout, functionality, utilities, or finishes.
Basement Moisture and Waterproofing
Review the importance of moisture control before installing finished walls and floors, including foundation conditions, seepage, drainage, humidity, ventilation, and vapor control.
Kitchen and Bathroom Remodeling
For related interior projects, explore Kitchen Remodeling and Bathroom Remodeling as part of a broader home renovation plan.
Free Inspection
Start Your Basement Remodeling Project
An unfinished, outdated, dark, or underused basement can become a more functional part of your home when the project is planned around how you want the space to work. Whether you are considering basement finishing, a new bathroom, wet bar, bedroom, home office, gym, theater, guest suite, better storage, or a complete layout change, the first step is understanding the existing basement.
If you are comparing basement remodeling in Bismarck, basement finishing in Bismarck, or a basement remodeling contractor near Bismarck, start with a clear discussion of the condition, goals, scope, materials, and project expectations.
Rooftop Renovation & Exteriors