
Deck Construction in Bismarck, ND
A well-planned deck can create a practical outdoor extension of your home for everyday use, entertaining, dining, relaxing, and enjoying the warmer months. Deck construction in Bismarck should account for the home’s layout, available space, intended use, material selection, structural requirements, drainage, stairs, railings, and local permitting requirements.
Rooftop Renovation provides custom deck and porch construction in Bismarck with composite, cedar, and pressure-treated decking options. Outdoor living features can include integrated seating, storage, lighting, outdoor kitchens, grilling areas, hot tubs, spas, custom railings, and fencing.
Whether you are planning a new outdoor space, replacing an aging deck, or expanding an existing area, the project should start with the property itself. The right layout and materials can make the finished deck more useful while keeping the design compatible with the home’s exterior.
Rooftop Renovation & Exteriors

What Does Professional Deck Construction in Bismarck Include?
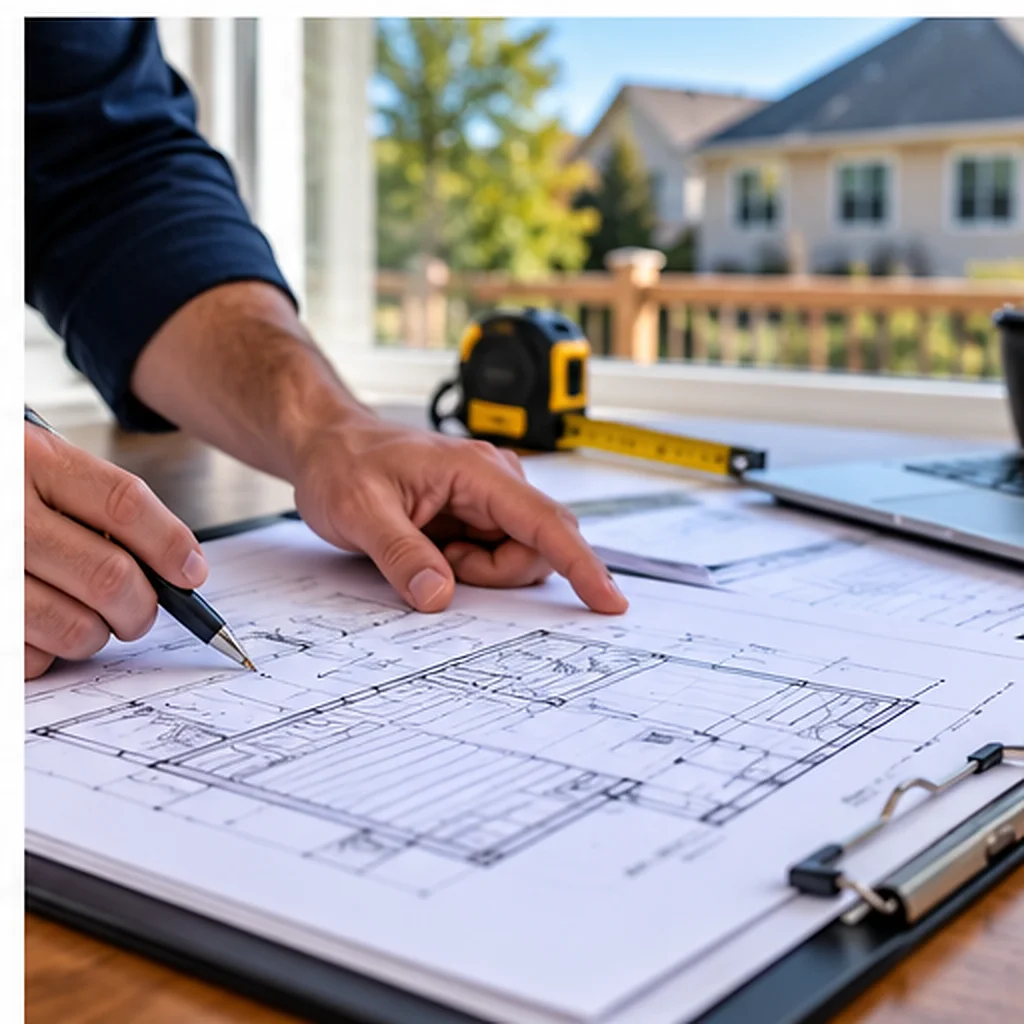
Professional deck construction includes more than installing decking boards. A complete project can involve site evaluation, measurements, layout planning, material selection, structural framing, decking installation, stairs, railings, finishing details, and final inspection.
The design also needs to work with the existing home. Door locations, grade changes, drainage, access, property boundaries, existing structures, and the intended use of the deck can all affect the final layout.
For a Bismarck property, permitting and inspection requirements should also be considered before construction begins. Most deck projects require a permit, while certain small detached decks may qualify for an exemption under the city’s current requirements.
A professional approach brings these considerations together before materials are ordered and construction begins.
Since 2016
Serving Bismarck, ND
25+ Years
Combined Roofing & Construction Experience
What Should You Consider Before Building a Deck?
A successful deck starts with decisions about how the space will actually be used. A deck designed primarily for outdoor dining may need a different layout from one intended for lounging, entertaining, grilling, or connecting multiple areas of the yard.
The available space also affects the design. The location of doors, windows, stairs, property lines, existing landscaping, and grade changes can influence the deck’s dimensions and configuration.
Structural planning is equally important. Footings, posts, beams, joists, connections, stairs, guardrails, handrails, and moisture protection all need to work together as part of the overall deck design. Where a deck connects to the home, the connection and drainage details should also be considered carefully.
It is also important to decide which features are essential before construction starts. Seating, storage, lighting, railings, privacy elements, grilling areas, and other additions can be incorporated more effectively when they are considered as part of the original design rather than added after the structure is complete.
What Deck and Porch Services Are Available?
Rooftop Renovation provides custom deck and porch construction for Bismarck-area homeowners. Each project can be planned around the property’s layout, the home’s exterior, the intended use of the space, and the homeowner’s material and design preferences.
Custom Deck Construction
Custom deck construction allows the size, layout, materials, stairs, railings, and additional features to be planned around the property instead of relying on a one-size-fits-all configuration.
Deck Replacement
An aging or deteriorated deck may require full replacement when repair is no longer practical. Replacement planning includes evaluating the existing structure and determining the appropriate layout, materials, stairs, railings, and other features for the new deck.
Deck Additions and Extensions
An existing outdoor area may be expanded when the property and existing structure allow it. Additions should be evaluated for structural connections, layout, drainage, stairs, and how the new section integrates with the existing deck.
Porch Construction
Porch construction can create a covered or more sheltered outdoor area connected to the home. The design should account for access, roof or cover requirements, drainage, and the relationship between the porch and existing exterior.
Outdoor Living Features
A deck can also be planned around features such as integrated seating and storage, lighting, outdoor kitchens, grilling areas, hot tubs, spas, custom railings, and fencing.
Which Decking Materials Are Available?
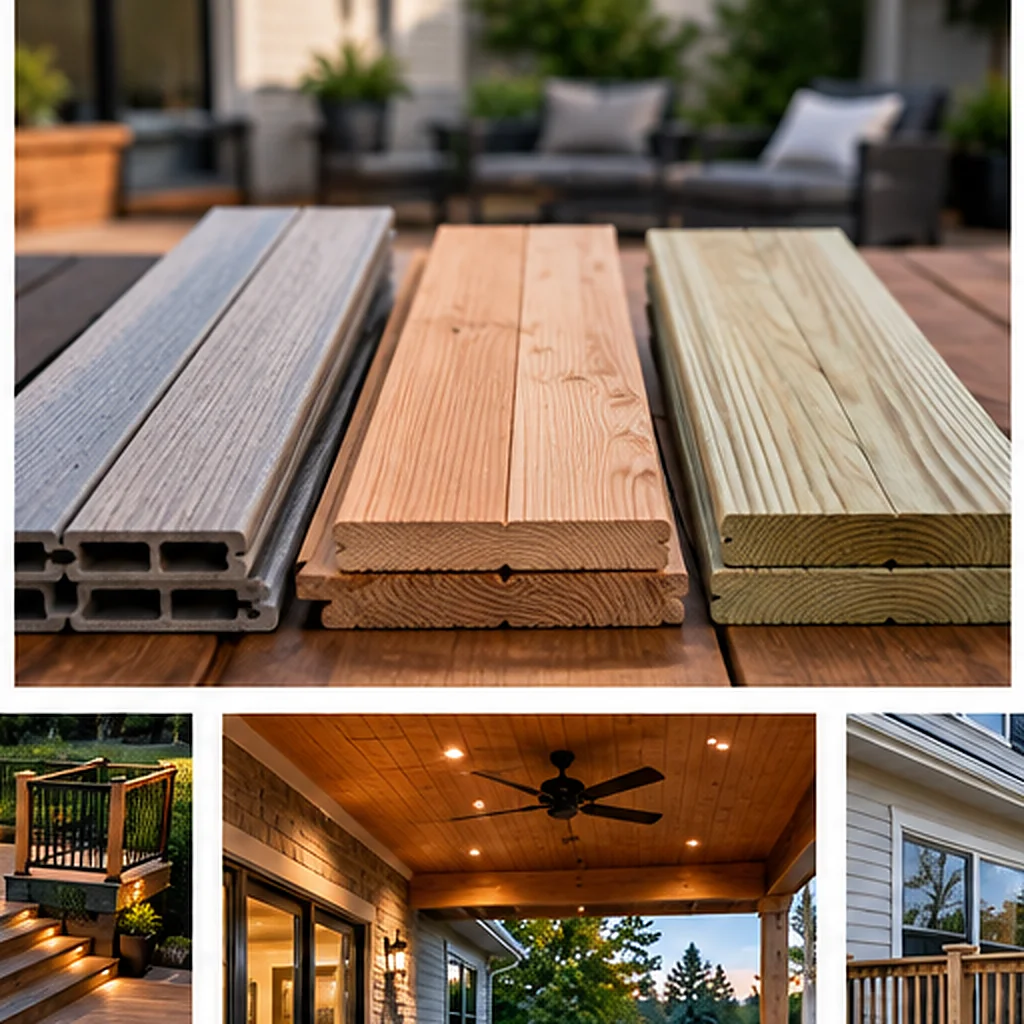
The decking material affects appearance, maintenance, durability, installation requirements, and the way the finished deck fits the property. Rooftop Renovation offers composite, cedar, and pressure-treated wood decking options.
Composite Decking
Composite decking provides a low-maintenance alternative to traditional wood and is available in different colors and textures. It can be a practical choice for homeowners who want a consistent finished appearance with less routine maintenance than many wood decking systems require.
Cedar Decking
Cedar provides a natural wood appearance and can be stained or left untreated to weather naturally. Its suitability depends on the desired appearance, maintenance expectations, exposure, and the specific cedar product being installed.
Pressure-Treated Wood
Pressure-treated wood is a commonly used decking option and can provide a practical balance of cost, strength, and availability. It can also be stained or painted after appropriate preparation, depending on the condition of the wood and the selected finish.
How Do You Choose the Right Decking Material?
There is no single material that is right for every Bismarck deck. Composite may suit homeowners who prioritize lower routine maintenance, while cedar may appeal to those who prefer a natural wood appearance. Pressure-treated wood can be a practical option when budget, availability, and traditional wood construction are important considerations.
The right choice depends on the property’s exposure, expected use, appearance preferences, maintenance expectations, and overall project budget.
How Does Bismarck Weather Affect Deck Construction?
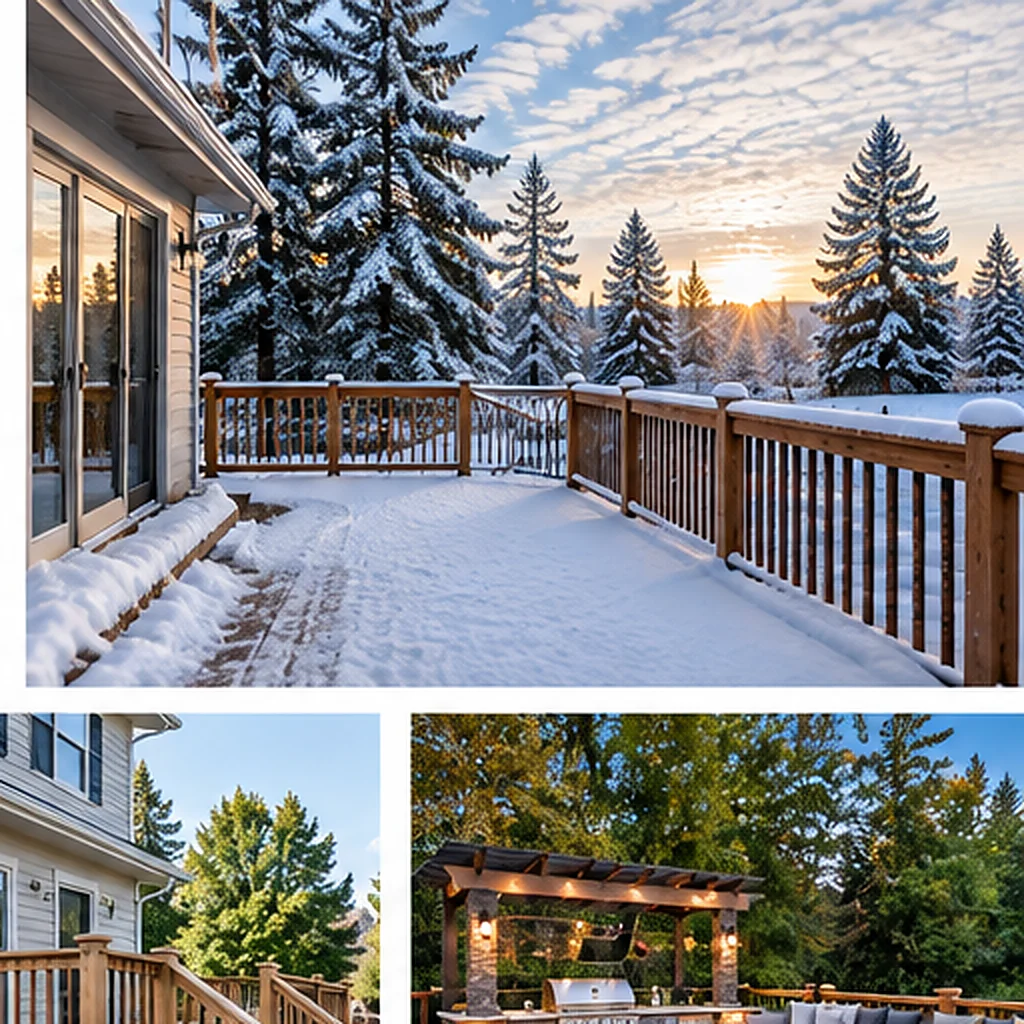
Bismarck decks are exposed to changing weather conditions throughout the year, including snow, moisture, freezing temperatures, seasonal temperature changes, and periods of strong wind. These conditions make drainage, structural design, material selection, and maintenance important parts of the planning process.
Moisture should be able to move away from the deck rather than remaining trapped against structural components or the home. Proper spacing, drainage paths, flashing where required, and appropriate connections can all contribute to a better-performing deck assembly.
Snow and freeze-thaw cycles can also place repeated demands on outdoor structures. The appropriate structural design depends on the site, deck size, elevation, materials, connections, and applicable building requirements rather than one universal construction specification.
How Should a New Deck Be Maintained?
Regular maintenance can help homeowners identify problems before they become larger repairs. Maintenance may include cleaning the deck surface, checking for damaged or deteriorated boards, inspecting stairs and railings, looking for moisture-related problems, and checking visible connections and hardware.
Wood decking may also require staining or sealing depending on the material, finish, exposure, and manufacturer’s recommendations. Composite decking generally has different maintenance requirements, so care should follow the specific product guidance.
Should You Repair, Replace, or Build a New Deck?
Not every aging deck needs complete replacement. The right approach depends on the condition of the framing, decking, stairs, railings, connections, and surrounding structure.
When Deck Repair May Make Sense
Repair may be appropriate when the underlying structure remains serviceable, and the problem is limited to individual boards, hardware, railings, stairs, or other localized components.
When Partial Deck Replacement May Make Sense
Some projects involve replacing worn decking, damaged stairs, or deteriorated railings while keeping usable portions of the existing structure. The existing framing and connections should be evaluated before deciding what can remain.
When Full Deck Replacement May Be Appropriate
A complete replacement may be considered when significant structural deterioration, widespread damage, repeated repairs, or an outdated layout makes continued repair impractical.
When a New Deck Makes More Sense
A new custom deck may be the better option when the existing structure does not suit the property's current needs or when the homeowner wants a substantially different layout, size, access arrangement, or outdoor-living configuration.
The decision should be based on the actual condition of the structure rather than the age of the deck alone.
What Types of Deck Designs Can You Build?
Deck design should begin with how the homeowner wants to use the space. The same amount of outdoor area can be configured in very different ways depending on seating, dining, circulation, access, privacy, and entertaining needs.
Raised Decks
Raised decks can connect elevated doors or living spaces with the yard while creating usable outdoor space at a different grade.
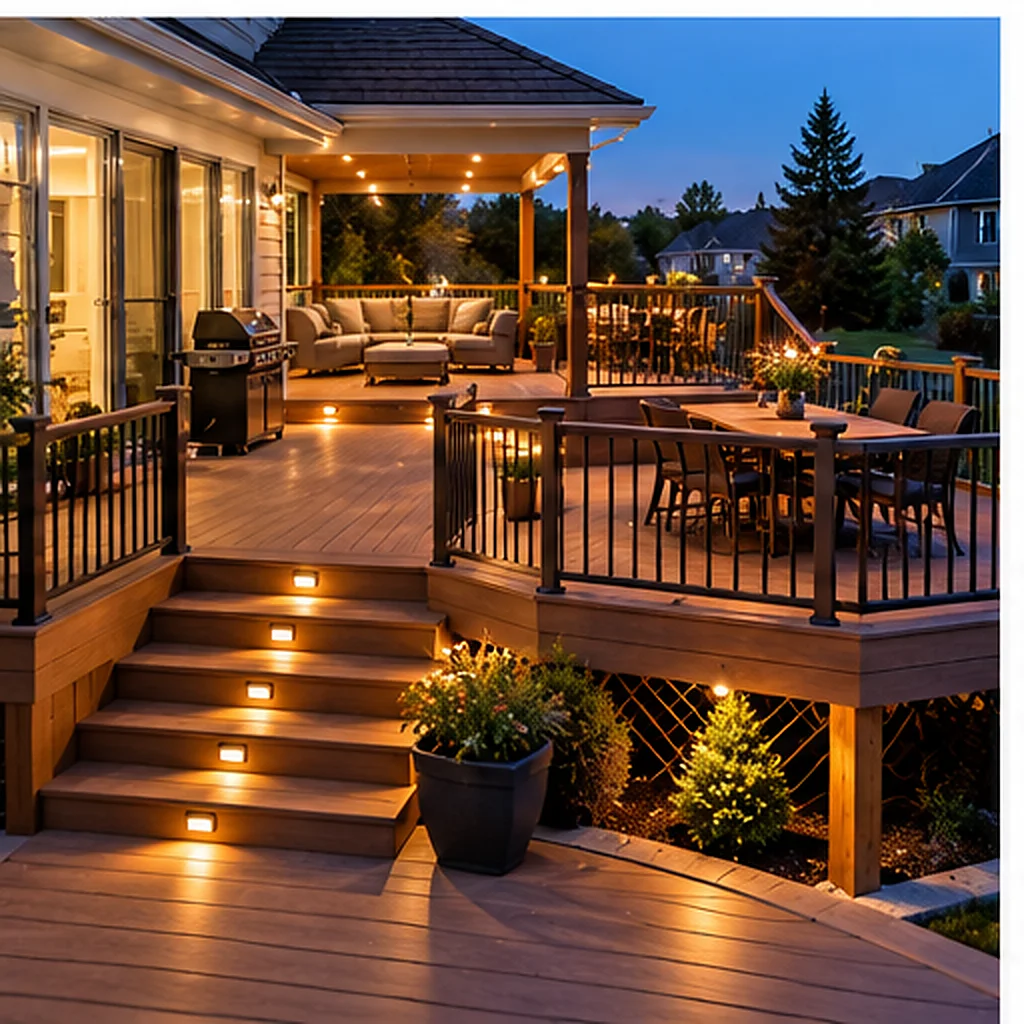
Multi-Level Decks
Multi-level layouts can divide an outdoor area into separate zones for dining, seating, grilling, or circulation when the property has enough space and the design supports it.
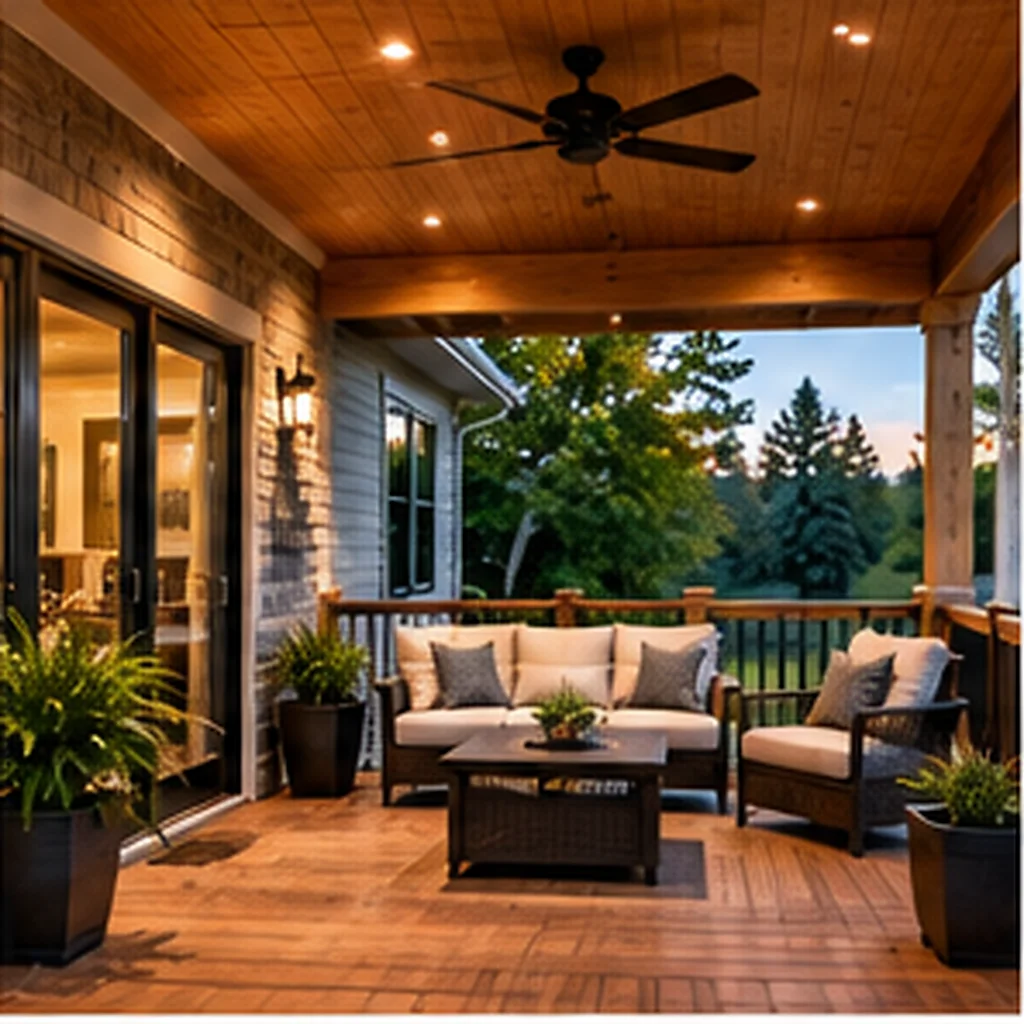
Covered Decks and Porches
Covered outdoor spaces can provide shelter and extend the usability of the area. Their design needs to account for the existing structure, roof or cover system, drainage, and local requirements.
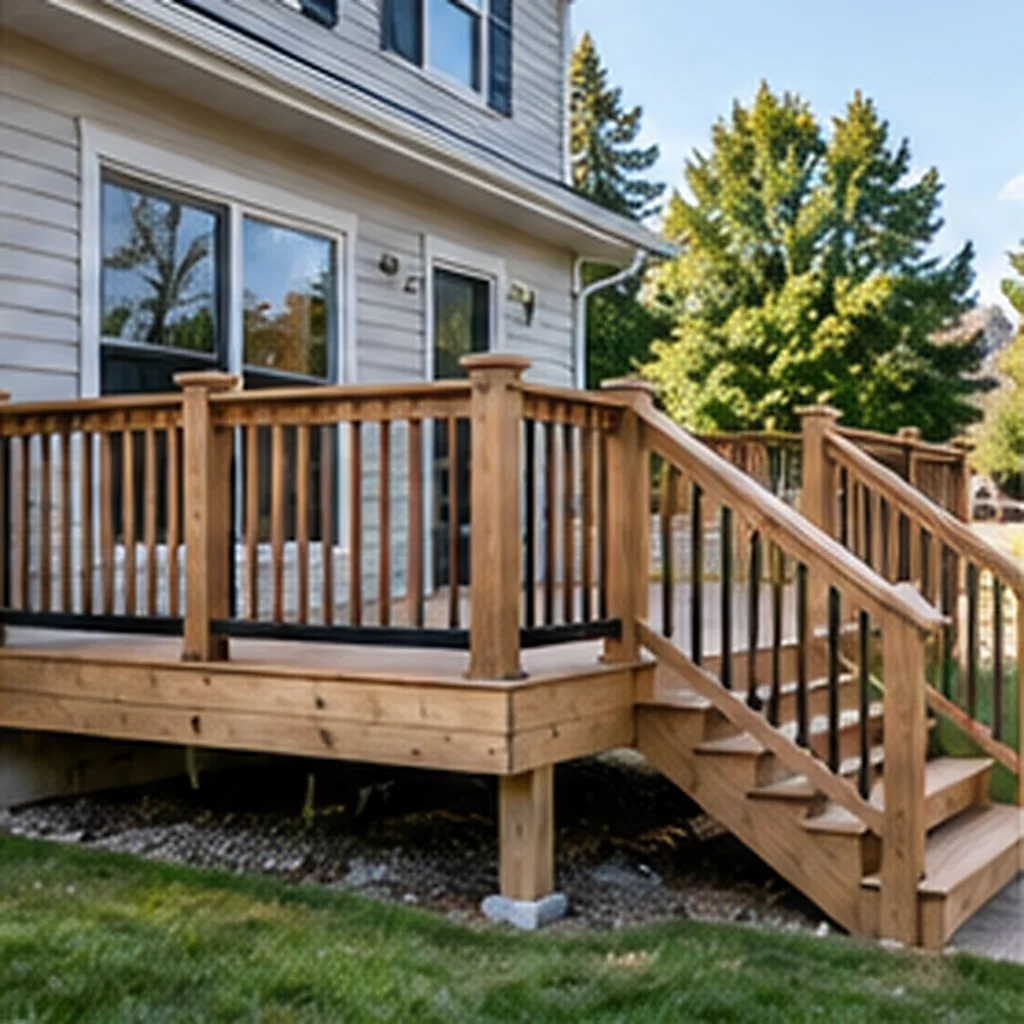
Deck Additions and Extensions
An existing deck may sometimes be expanded to create more usable space. The existing structure and the proposed connection need to be evaluated before construction.
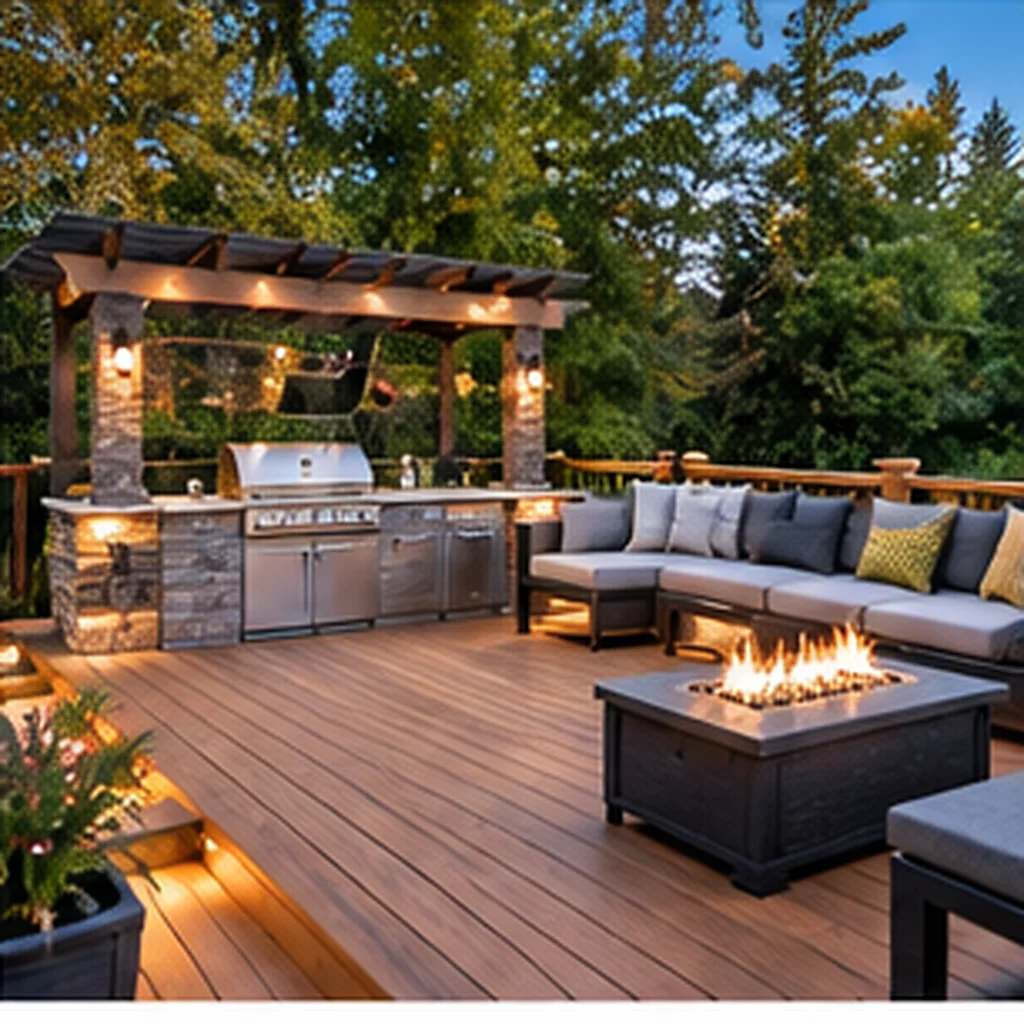
Custom Outdoor Living Areas
Custom designs can incorporate seating, storage, lighting, grilling areas, outdoor kitchens, hot tubs, spas, railings, and fencing based on the property's layout and the homeowner's priorities.

How Much Does Deck Construction Cost in Bismarck?
Deck construction cost in Bismarck depends on the size, design, materials, structural requirements, site conditions, stairs, railings, permitting, removal work, and additional features. Because every property is different, a generic price does not accurately represent every deck project.
Two decks with similar dimensions can have different project costs because height, framing requirements, stairs, railings, site access, existing-deck removal, and added features can change the overall scope.
Cost can be affected by:
- Overall deck size
- Deck height and configuration
- Composite, cedar, or pressure-treated decking
- Structural framing requirements
- Number and design of stairs
- Railing requirements and materials
- Site access and grade conditions
- Existing deck removal
- Drainage and moisture-management details
- Built-in seating or storage
- Lighting and other electrical work
- Outdoor kitchen or grilling features
- Hot tub or spa requirements
- Permit and inspection requirements
- Finish and cleanup requirements
A detailed estimate should explain what is included in the project rather than giving a single number without context. This helps homeowners compare scopes accurately and understand which features or site conditions are affecting the overall investment.
What Are the Bismarck Deck Permit and Inspection Requirements?
Most deck projects in Bismarck require a permit, while certain small detached decks may qualify for an exemption under the city’s current requirements.
The current Bismarck building ordinance provides an exemption for decks that do not exceed 120 square feet, are no more than 7 inches above grade at any point, are not attached to a dwelling, and do not serve as the required exit door. Projects outside that exemption should be checked with the City before construction begins.
The City’s residential deck application requires project information and a scaled site plan showing property lines, easements, required setbacks, existing structures, and the proposed deck location.
Inspection requirements can also be part of the construction process. Bismarck permit records for residential deck projects show deck framing inspections before deck boards are installed, along with final inspections as applicable.
Because permit and code requirements can depend on the specific property and project, the final scope should be checked against the current City of Bismarck requirements before construction begins.
What Is the Deck Construction Process in Bismarck?
A professional deck project should follow a clear sequence so that design, permitting, structural work, materials, and finishing details are coordinated.
Consultation and Site Assessment
The process starts by reviewing the property, the homeowner's goals, available space, existing structures, access, grade, drainage, door locations, and the intended location of the new or replacement deck.
Design and Material Selection
The deck layout, dimensions, stairs, railings, decking material, and additional features are reviewed before the project scope is finalized.
Estimate and Project Planning
The project scope, material preferences, desired features, and site conditions are used to develop an estimate. The next steps can then be planned around the approved scope.
Permit and Project Preparation
Where required, permit documentation and site information are prepared before construction begins. Bismarck's residential deck application requires a scaled site plan and project details.
Scheduling and Existing Deck Removal
Once the project scope and required preparation are established, construction can be scheduled. If an old deck is being replaced, the existing structure can be removed according to the approved project scope, and the exposed area can be evaluated before new construction proceeds.
Structural Framing
Posts, beams, joists, connections, and other structural components are installed according to the project design and applicable requirements.
Decking, Stairs, and Railings
The selected decking is installed after the structural stage, followed by stairs, railings, fencing, and other planned components.
Final Review and Cleanup
The completed deck is reviewed for appearance, access, operation of features, finish quality, and project completion. Required inspections are completed as applicable.
What Features Can Be Added to a Custom Deck?
A custom deck does not have to be limited to a flat platform with stairs. The layout can be planned around the way the homeowner uses the outdoor space.
Built-In Seating and Storage
Integrated seating can create a more organized entertaining area, while built-in storage can provide a convenient place for outdoor items.
Lighting and Sound
Built-in lighting can improve visibility and extend the useful hours of the space. Sound-system features may also be incorporated when appropriate for the project.
Outdoor Kitchens and Grilling Areas
An outdoor kitchen or dedicated grilling area can be planned as part of the deck layout so that cooking, seating, and circulation work together.
Hot Tubs and Spas
Hot tubs and spas add substantial weight and may require specific structural planning. Their location should therefore be considered before the deck framing is finalized.
Railings, Fencing, and Privacy
Railings provide required protection where applicable and can also contribute to the overall appearance of the deck. Fencing or privacy features can be incorporated where the site and design allow.
Rooftop Renovation offers integrated seating and storage, lighting and sound systems, hot tubs and spas, outdoor kitchens and grilling areas, and custom railings and fencing as deck features.
Why Choose Rooftop Renovation for Deck Construction?
Choosing a deck contractor involves more than comparing designs. Homeowners should consider the company’s experience, available materials, design options, project communication, and familiarity with local construction requirements.
Rooftop Renovation is a family-owned, locally focused company based in Bismarck with more than 25 years of combined construction experience. The company serves Bismarck, Mandan, and other communities across its service area.
For deck projects, Rooftop Renovation offers custom deck and porch design, composite, cedar, and pressure-treated decking, along with integrated outdoor-living features.
Rooftop Renovation’s deck service page also features customer feedback about deck and porch projects.
The goal is to develop the deck around the property and the homeowner’s needs rather than forcing the project into a predetermined layout.
How Can Deck Construction Work With Other Exterior Improvements?
A deck is connected to the rest of the home’s exterior, so some projects can benefit from coordinating related work.
For example, siding details around a deck connection may need attention when exterior cladding is being replaced. Window replacement can also be coordinated when doors or windows opening onto the deck are being upgraded.
For larger home improvement projects, remodeling work may also be planned alongside the outdoor renovation so that the exterior and interior changes follow a consistent project scope.
Rooftop Renovation also provides siding, window replacement, and residential remodeling services that may be relevant when a deck project is part of a larger home improvement plan.
Where Does Rooftop Renovation Provide Deck Services?
Rooftop Renovation provides deck and porch construction in Bismarck and nearby communities. The company also serves additional markets across North Dakota and South Dakota, although deck project availability can depend on location, project scope, and scheduling.
Primary Local Service Area
For homeowners planning a new deck, porch, replacement, or outdoor-living project near Bismarck, ND.
Frequently Asked Questions About Deck Construction in Bismarck
Deck construction cost depends on size, height, materials, design complexity, stairs, railings, site conditions, permits, removal work, and additional features. A property-specific estimate is more useful than a generic price.
The appropriate material depends on the homeowner’s maintenance preferences, budget, appearance goals, exposure, and intended use. Composite, cedar, and pressure-treated wood are available options.
Most deck projects require a permit, although Bismarck’s current ordinance provides a narrow exemption for certain small, detached decks. Check the specific project against current city requirements before construction begins.
Project duration varies with deck size, design, material availability, site conditions, permitting, weather, structural requirements, and the number of features being installed. We can discuss a project schedule once the scope is established.
Maintenance depends on the decking material, finish, exposure, and manufacturer’s recommendations. Regular cleaning and inspection of boards, stairs, railings, visible connections, and moisture-prone areas can help identify problems early.
Deck replacement can involve full removal and rebuilding or, when the existing structure is suitable, replacement of selected components. The framing, connections, decking, stairs, and railings should be evaluated before determining the appropriate scope.
Stairs and custom railings can be incorporated into the deck design, with their configuration determined by the property, deck height, access requirements, and applicable building requirements.
Rooftop Renovation offers outdoor kitchens, grilling areas, hot tubs, and spas as deck features. These additions should be planned before construction because their layout, utilities, access, and structural requirements can affect the deck design.
Yes. Rooftop Renovation offers custom deck and porch design so the layout can be planned around the property, intended use, materials, stairs, railings, and selected outdoor-living features.
An existing deck may sometimes be expanded when the structure, property layout, connections, drainage, and applicable requirements allow it. The existing deck should be evaluated before planning an addition.
You can request a consultation and estimate so the property, project scope, material preferences, and desired features can be reviewed before construction planning begins.
Build Your Custom Deck in Bismarck, ND
A new deck should fit the property, support the way you use your outdoor space, and be planned around the materials, structural requirements, local permitting, and features that matter to you.
Rooftop Renovation can help you plan a custom deck or porch in Bismarck, review available decking options, and develop a project scope based on your property and outdoor-living goals.
After reviewing your property, layout, material preferences, and desired features, the next steps can be planned around the project scope and applicable requirements.
Whether you are building a new deck, replacing an aging structure, or expanding an existing outdoor space, the process starts with an accurate assessment and a clear plan.
Rooftop Renovation & Exteriors