
Post Frame Buildings in Bismarck, ND
Rooftop Renovation & Exteriors provides post frame buildings in Bismarck, ND for property owners who need more room to store equipment, protect vehicles, organize tools, or operate a workshop or business. We help you discuss the building’s purpose, dimensions, structural requirements, exterior materials, and related construction work so the proposed project addresses your property’s practical needs. Whether you are planning agricultural storage, a garage, or a commercial building, the starting point is a usable layout and a clearly defined construction scope.
A building that looks large on paper can still have an awkward doorway, insufficient overhead clearance, or limited working space. Our project discussions consider those everyday details alongside the site, foundation, roofing, insulation, and Bismarck’s construction requirements. Roofing and concrete services can be incorporated when included in the agreement.
Rooftop Renovation & Exteriors

What Is a Post Frame Building?
A post frame building uses substantial wood posts or laminated wood columns as the primary supports for its roof and wall system. Supporting members connect those columns with the roof framing and exterior enclosure. The structural arrangement can accommodate storage, workshop, agricultural, and commercial layouts when designed for the intended application.
Steel roofing and siding are common exterior materials, which explains why these structures are sometimes described as post-frame steel buildings. However, the metal panels and the load-bearing frame perform different roles. Steel cladding over a wood post-frame system does not make the building a steel-frame structure.
The system can support a range of building sizes and layouts while allowing the exterior and interior to be configured around the intended use. Steel roofing panels and steel siding panels are common exterior choices, while insulation, doors, windows, flooring, and interior features depend on the individual project.
If you are comparing steel post-frame buildings with a building supported by steel columns and rafters, confirm the primary framing system in each proposal. That decision influences foundations, connections, insulation details, and usable interior space.
Structural Components and Building Materials
A reliable building plan specifies how the supporting frame, enclosure, connections, and foundation will work together. Material choices should be reviewed as part of that complete assembly.
Structural Posts and Laminated Columns
Posts or laminated columns carry loads through the main vertical supports. Their dimensions, spacing, treatment where required, attachment, and foundation connections must suit the engineered design. Column placement also affects openings and interior planning. Large doors and equipment routes should therefore be considered before the framing arrangement is finalized.
Wall Girts
Girts provide support for the wall assembly between primary structural members. Their orientation and spacing influence cladding attachment and the arrangement of insulation or interior lining. An unfinished storage wall and an insulated workshop wall may require different detailing, even when their exterior panels appear similar.
Roof Purlins and Engineered Trusses
Purlins support the specified roof assembly, while trusses establish the roof span and configuration. The components and their connections need to meet the building's design requirements. The desired ceiling height, roof pitch, openings, and any planned loads should be discussed before ordering framing materials.
Exterior Panels and Supporting Details
Steel roofing and siding need compatible fastening, flashing, edge trim, and transitions. Panel selection should account for the roof and wall design, appearance, weather exposure, and manufacturer requirements. Doors, windows, and penetrations also need detailing that works with the enclosure. A complete material specification goes beyond selecting a panel color.
Available Roofing, Exterior, and Remodeling Services
Alongside post frame building projects in Bismarck, Rooftop Renovation & Exteriors provides roofing, exterior improvement, and remodeling services. Each service can be considered according to the property’s needs, the existing structure, material requirements, and the scope of work planned.
Roofing
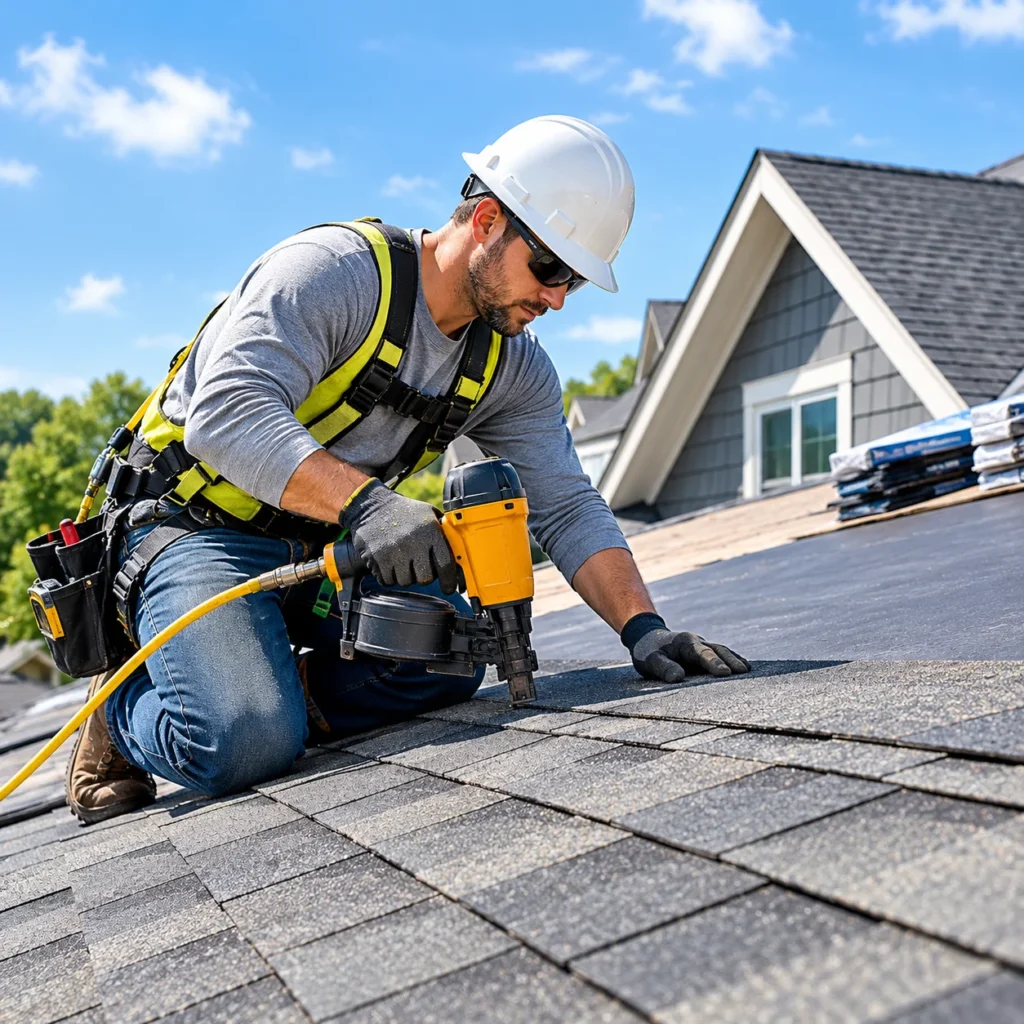
Roofing options for existing properties and new structures should match the roof design, pitch, exposure, and intended building use. Considering the structure and suitable materials together helps determine a roofing approach that fits the property's practical requirements and the planned construction or improvement project.
Roof Inspection
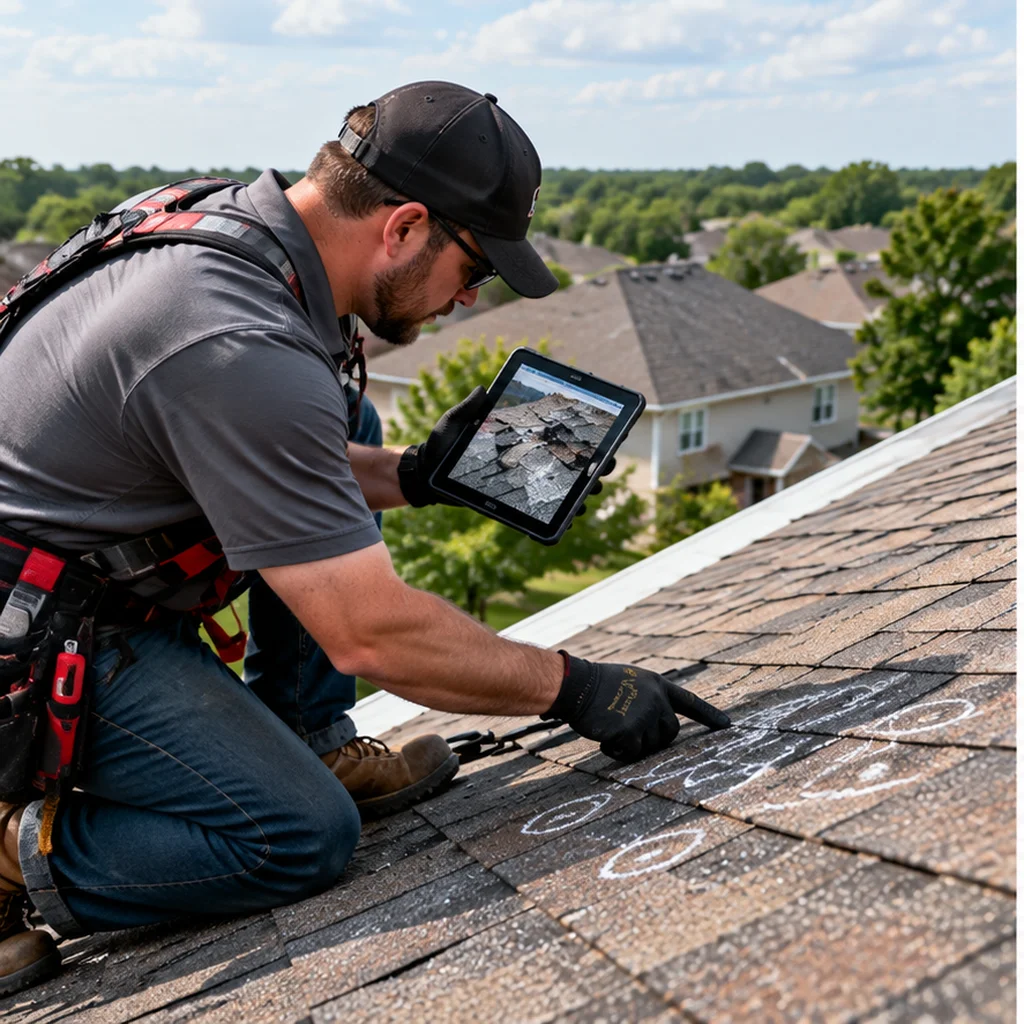
A roof inspection helps assess visible wear, damage, and vulnerable roof details before repair or replacement decisions are made. Reviewing accessible roofing materials, flashing, penetrations, and other important areas can help identify concerns that may require further evaluation or appropriate maintenance.

Roof Repair
Roof repair addresses identified problems around roofing panels, flashing, penetrations, and other components based on the condition of the roof. Evaluating the affected areas helps determine the necessary work and supports a repair approach suited to the existing roofing system and its specific issues.
Standing Seam
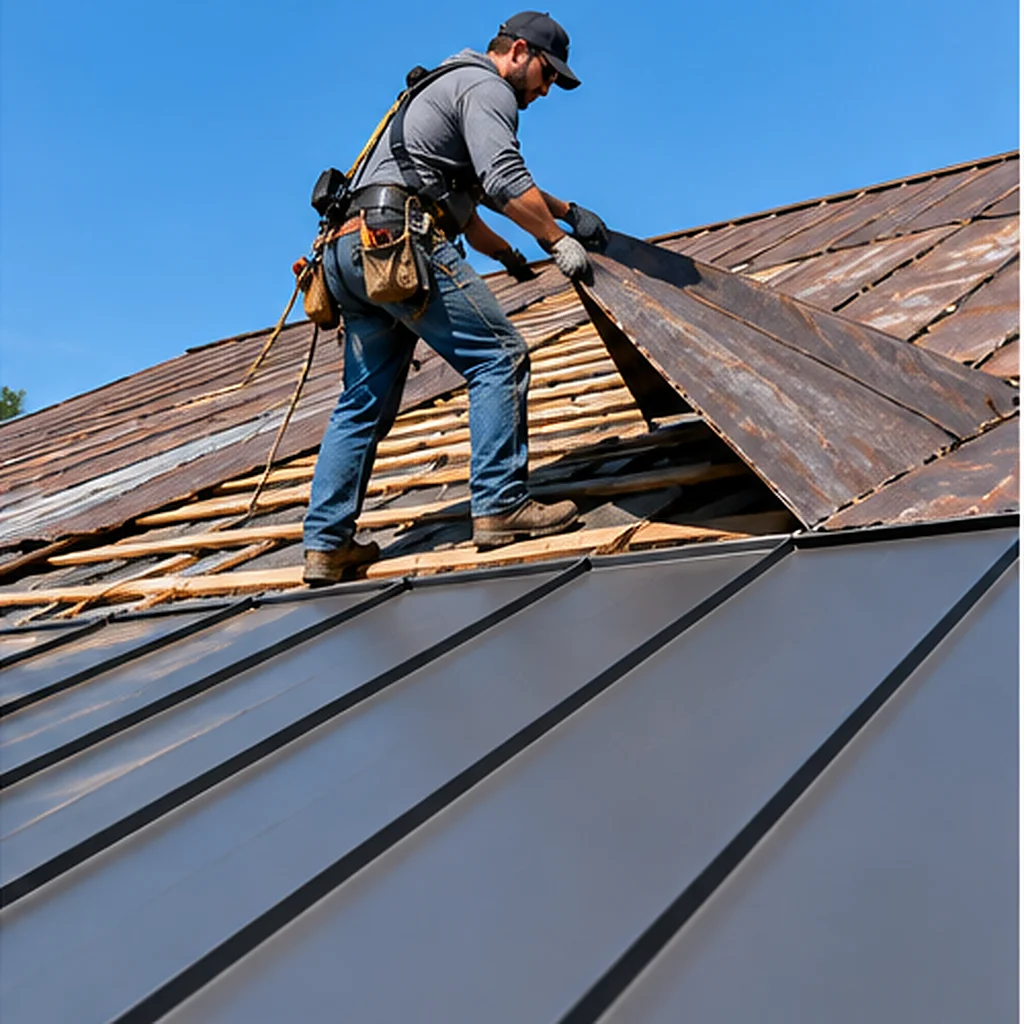
Standing seam roofing features raised seams and concealed fasteners in compatible systems, with roof slope and installation requirements guiding material selection. Its distinctive linear appearance can complement different architectural styles, while suitable panel specifications, roof details, and installation methods remain important considerations for the project.
Roof Installation
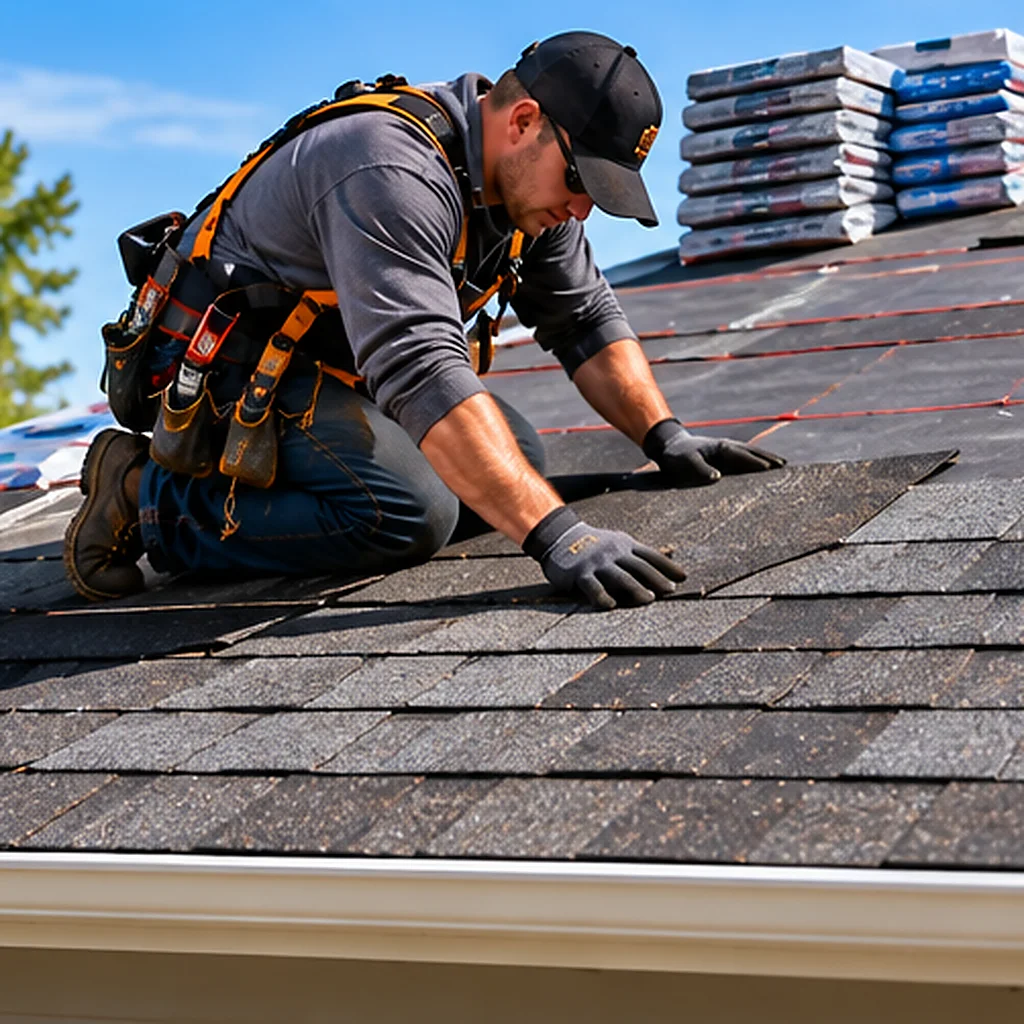
Roof installation involves selecting a compatible roofing system and coordinating underlayment, fastening, flashing, and transitions with the structure. The roof design, slope, materials, and exposure should be considered together to ensure the proposed installation matches the building's requirements and the intended exterior finish.
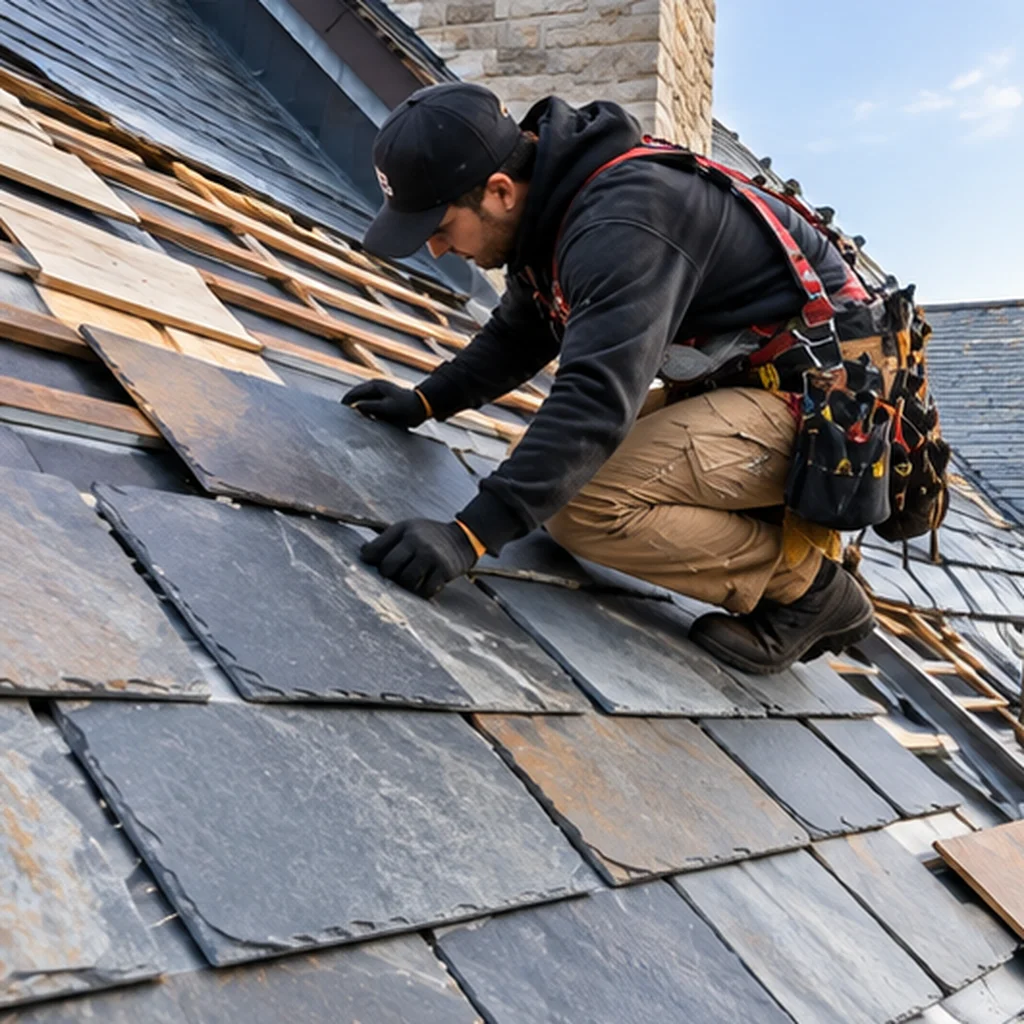
Slate Roof
Slate roofing offers a natural stone appearance, while roof support, material weight, pitch, and installation requirements need careful evaluation. Choosing a suitable slate roofing system involves considering the existing or proposed structure, the roof's configuration, and the compatibility of supporting components and installation details.
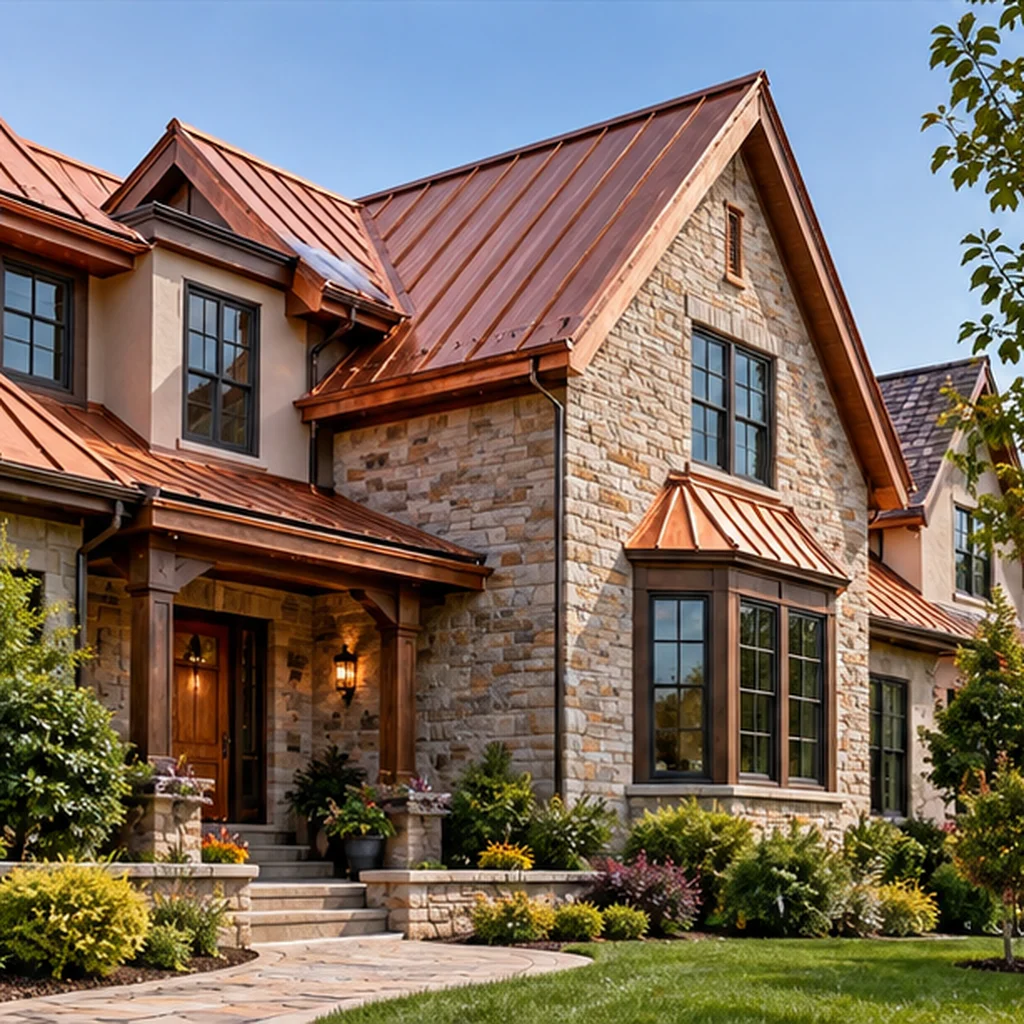
Copper Roof
Copper roofing adds a distinctive metal finish to suitable roof designs, with careful attention to detailing, transitions, and material compatibility. Its appearance can complement architectural features, while the roof configuration, connection details, and surrounding materials should guide decisions about incorporating copper into the overall roofing system.
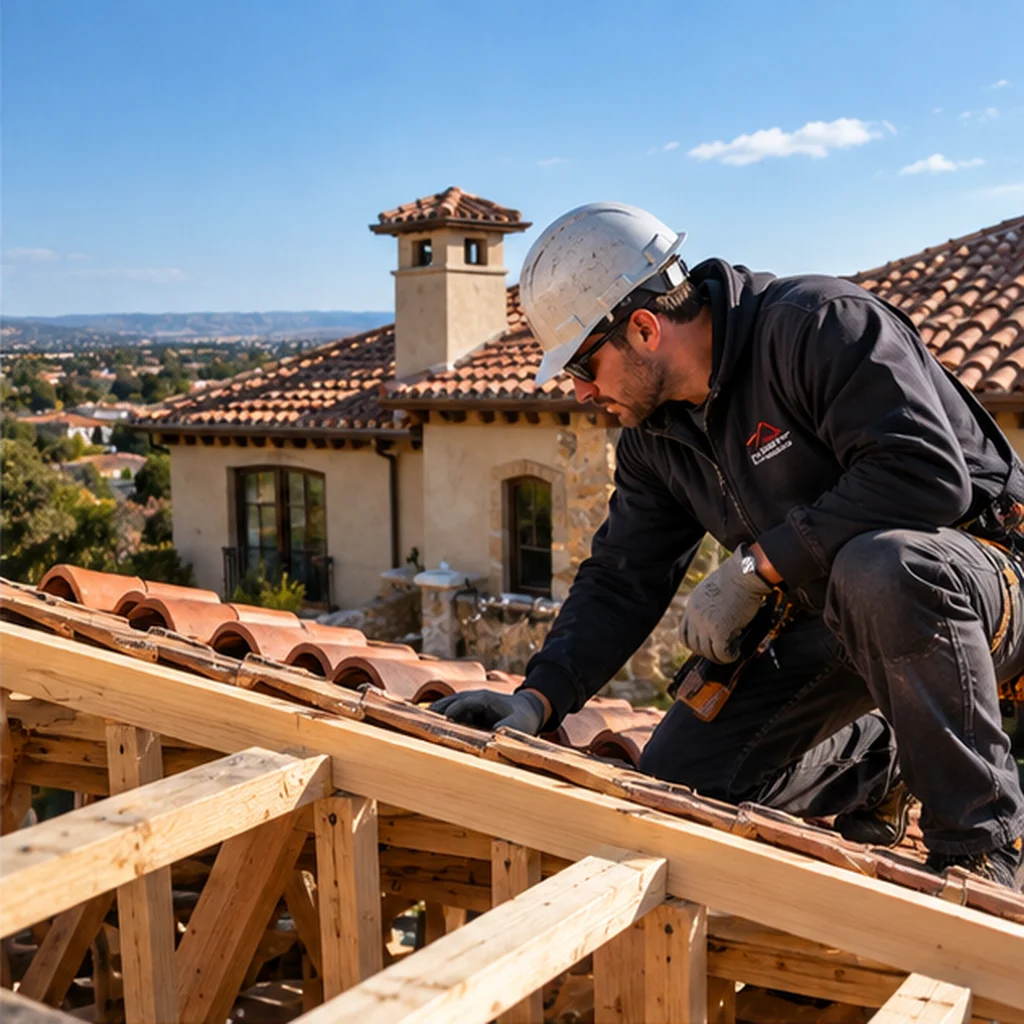
Barrel/Spanish Tile Roof
Barrel and Spanish tile roofing creates a curved architectural profile, with roof pitch, structural support, and product specifications guiding planning. Selecting an appropriate tile system also requires consideration of the building's design, material weight, installation details, and compatibility with the roof structure.
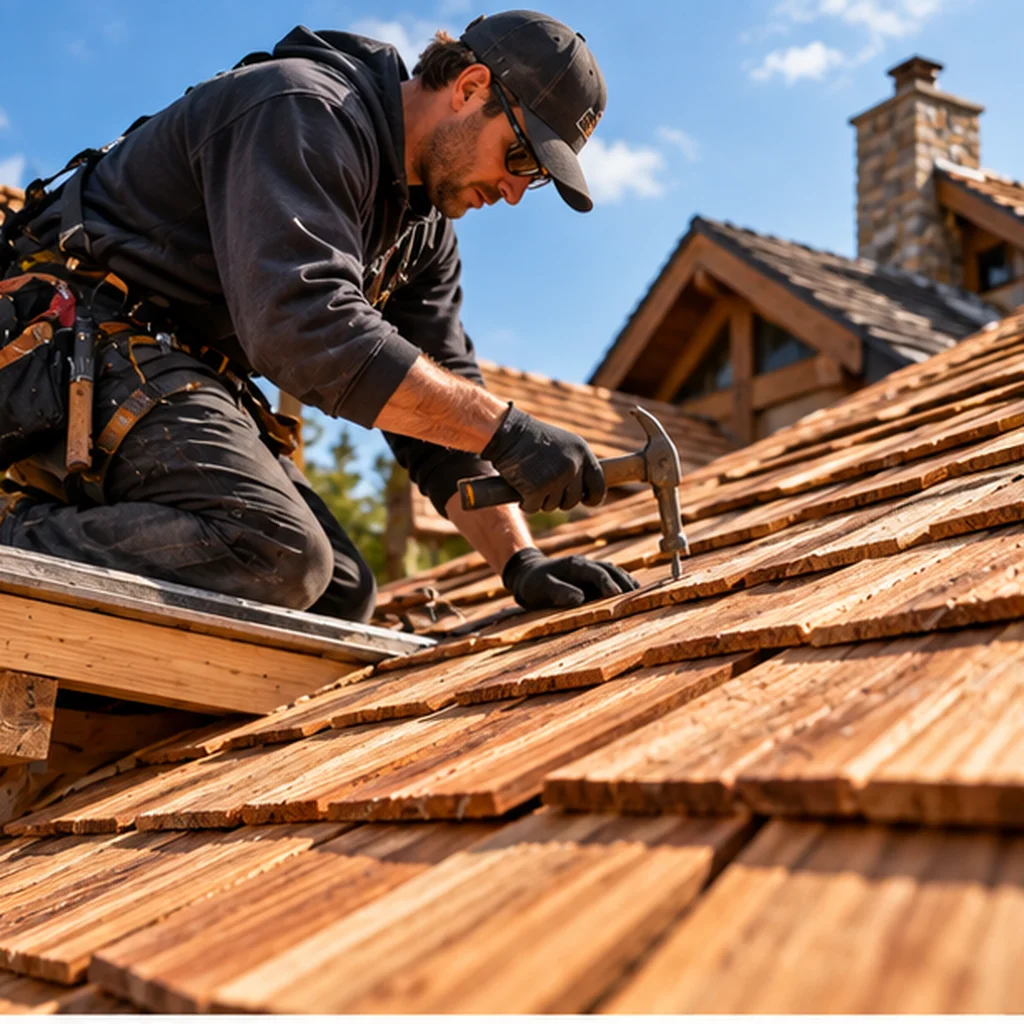
Cedar Shake Roof
Cedar shake roofing provides a natural wood appearance, with material selection, weather exposure, roof configuration, and ongoing care considered together. Planning for this roofing style involves evaluating the property's architectural character, suitable installation details, and the maintenance requirements associated with the selected cedar roofing materials.
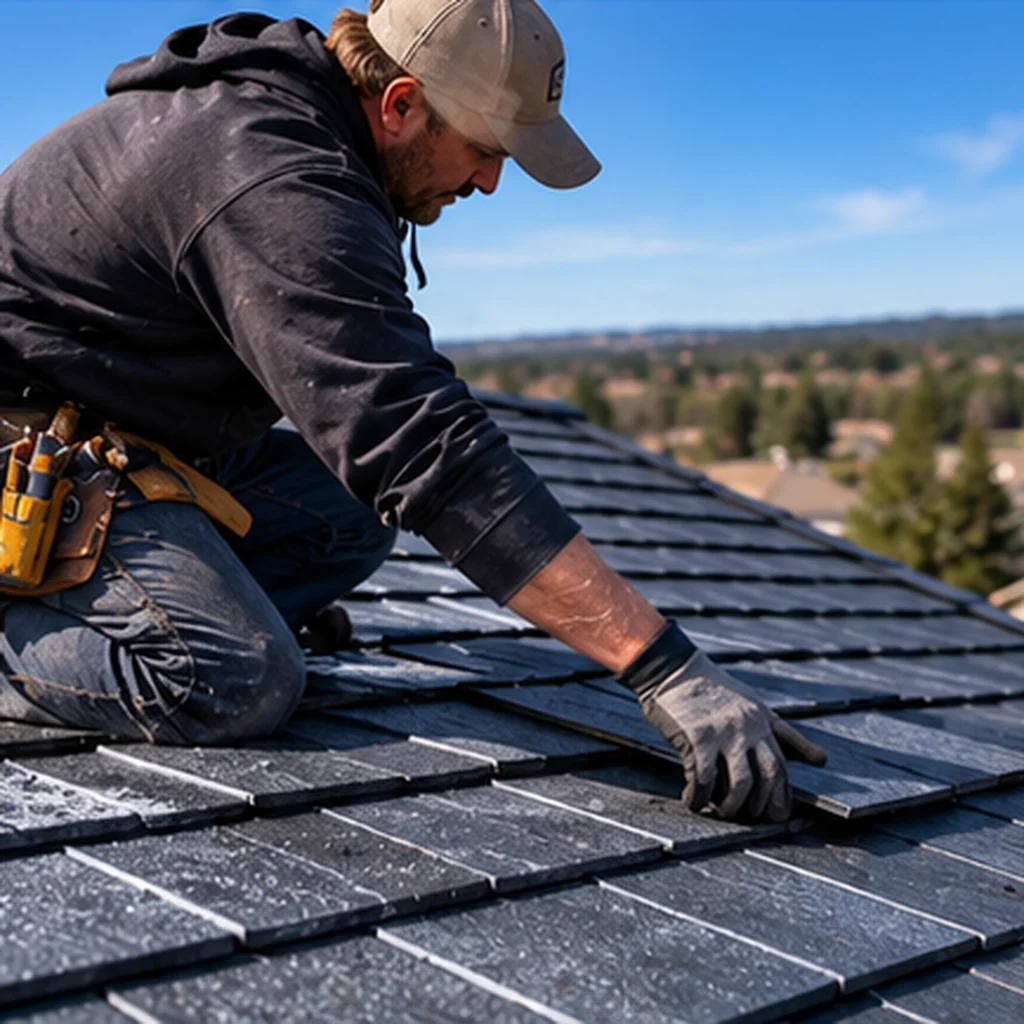
Steel Shingle Roof
Steel shingle roofing combines metal construction with a shingle-style appearance, requiring compatible fastening details and the right roof configuration. Material profiles, panel specifications, flashing, and installation requirements should be reviewed together to ensure the selected system suits the building's design and exterior requirements.
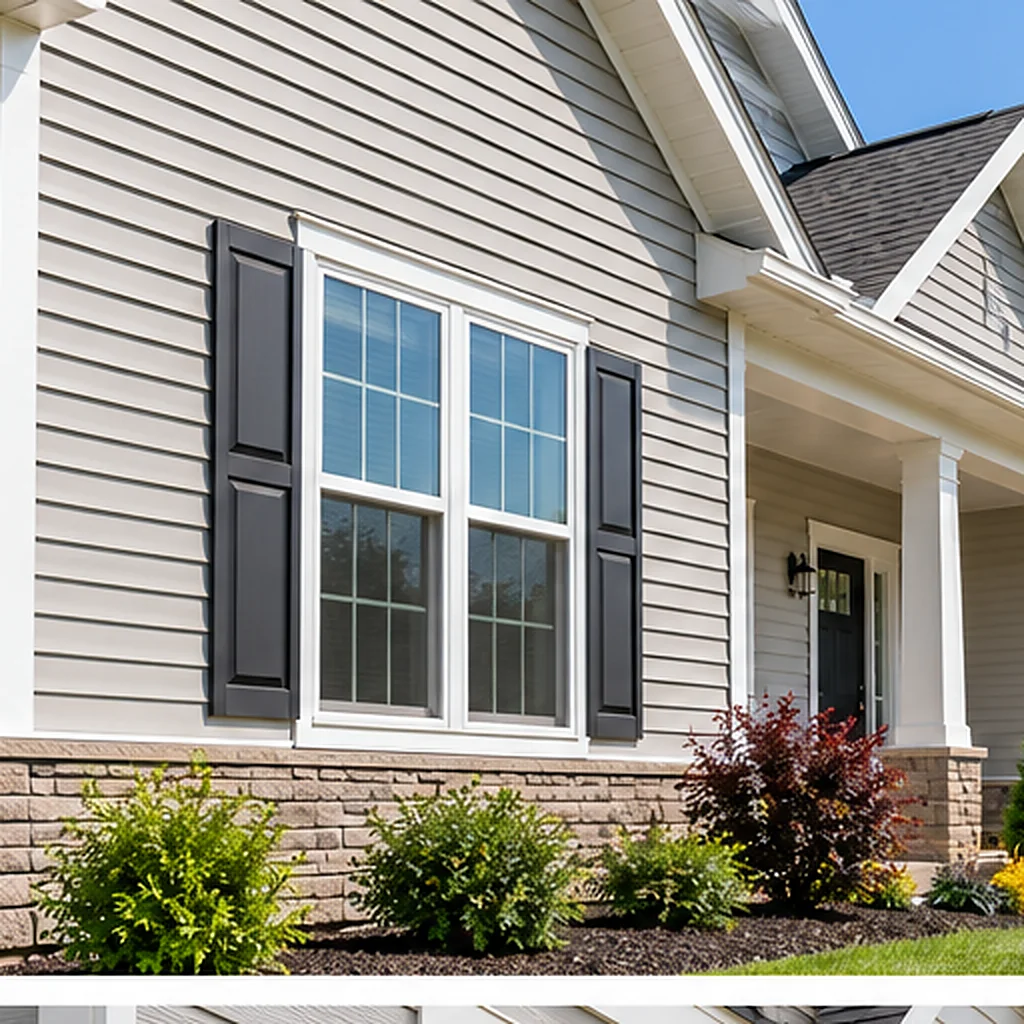
Siding
Siding helps finish and protect exterior walls, with panel choices, trim, openings, and moisture-management details suited to the building's design. Selecting suitable siding materials also involves considering the property's appearance, existing wall conditions, installation requirements, and how the different exterior components connect around windows and doors.
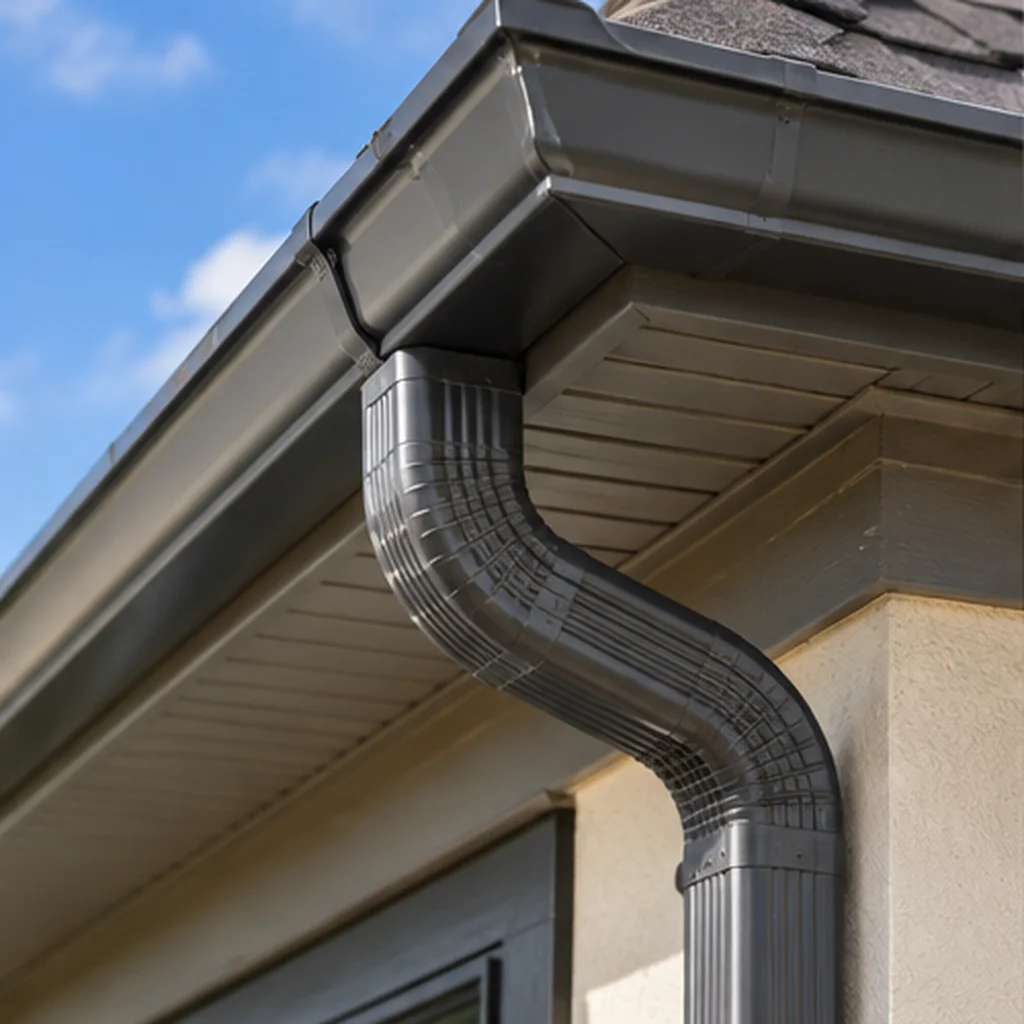
Gutter
Gutter systems collect roof runoff and direct it toward suitable discharge points, coordinating the roofline with the property's drainage arrangements. Planning gutter installation involves considering roof edges, downspout locations, water flow, and the surrounding ground so collected runoff can be directed away from vulnerable areas.
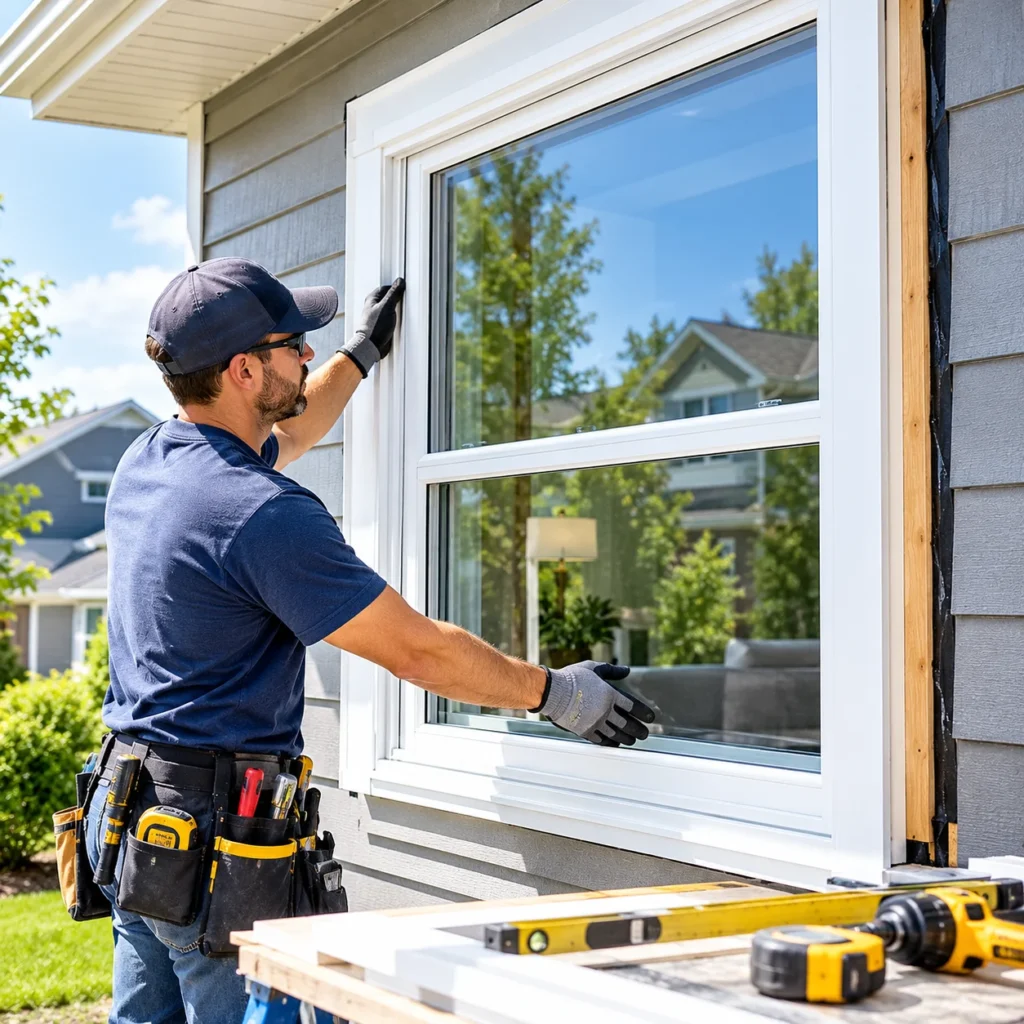
Window Replacement
Window replacement updates existing openings with appropriately selected units, with fit, flashing, and exterior trim considered during installation. Evaluating window dimensions, opening conditions, and the surrounding wall assembly helps determine suitable replacement options while accounting for proper installation details and the building's overall exterior appearance.
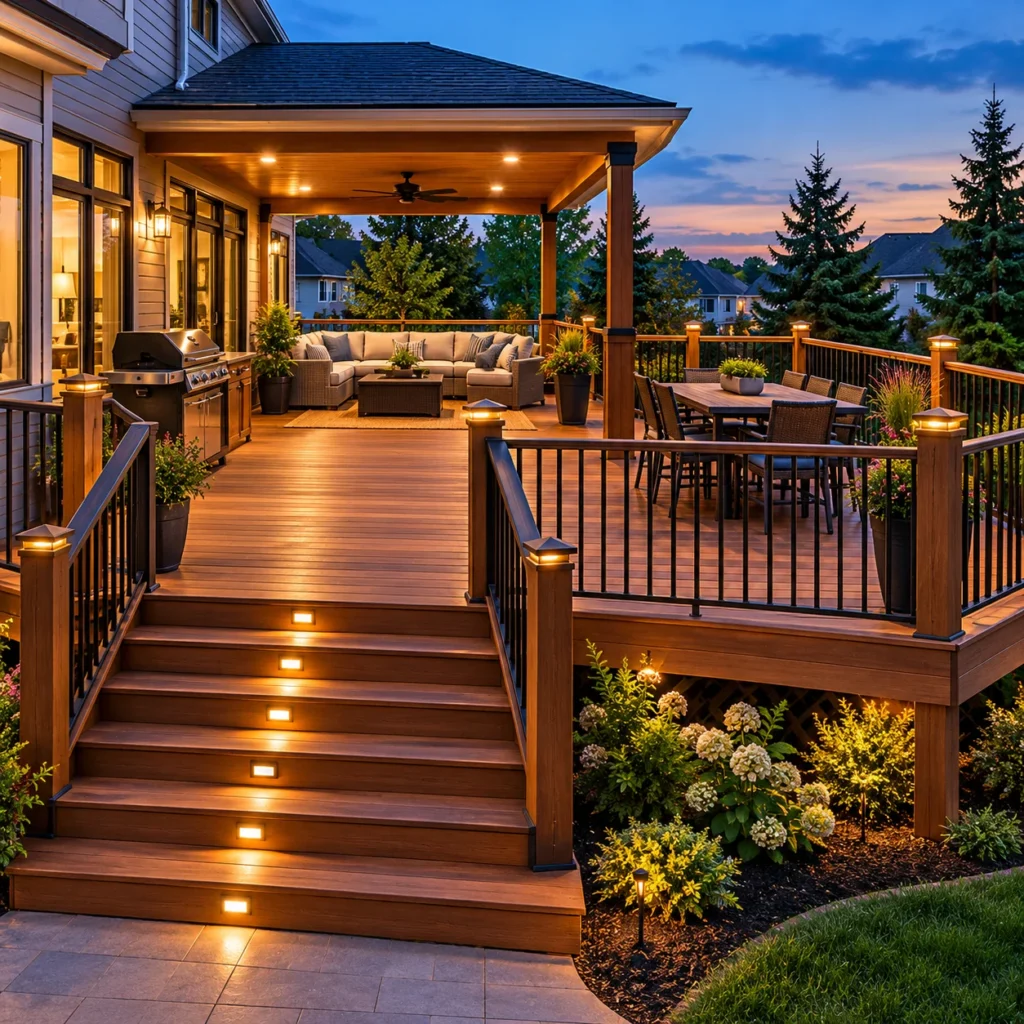
Decks
Deck construction adds usable outdoor space, with layout, access, structural support, materials, and connections planned around the property. Choosing a suitable deck design involves considering how the space will be used, where it connects to the building, and which materials and structural details fit the intended layout.
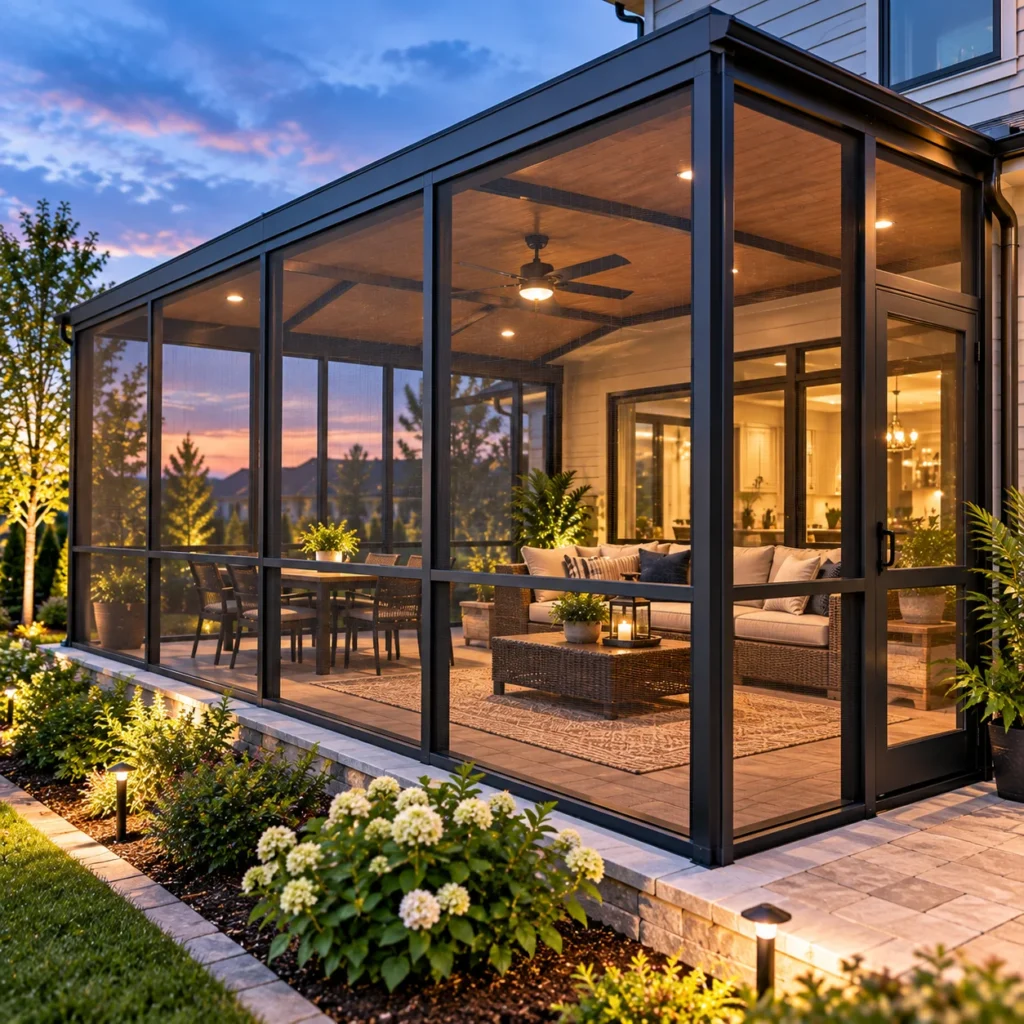
Screen System
Screen systems can enclose outdoor areas while maintaining airflow, with opening dimensions, frame design, and intended use shaping the layout. The proposed configuration should reflect the available space, access points, and surrounding structure so the screen system fits the area and its intended everyday use.
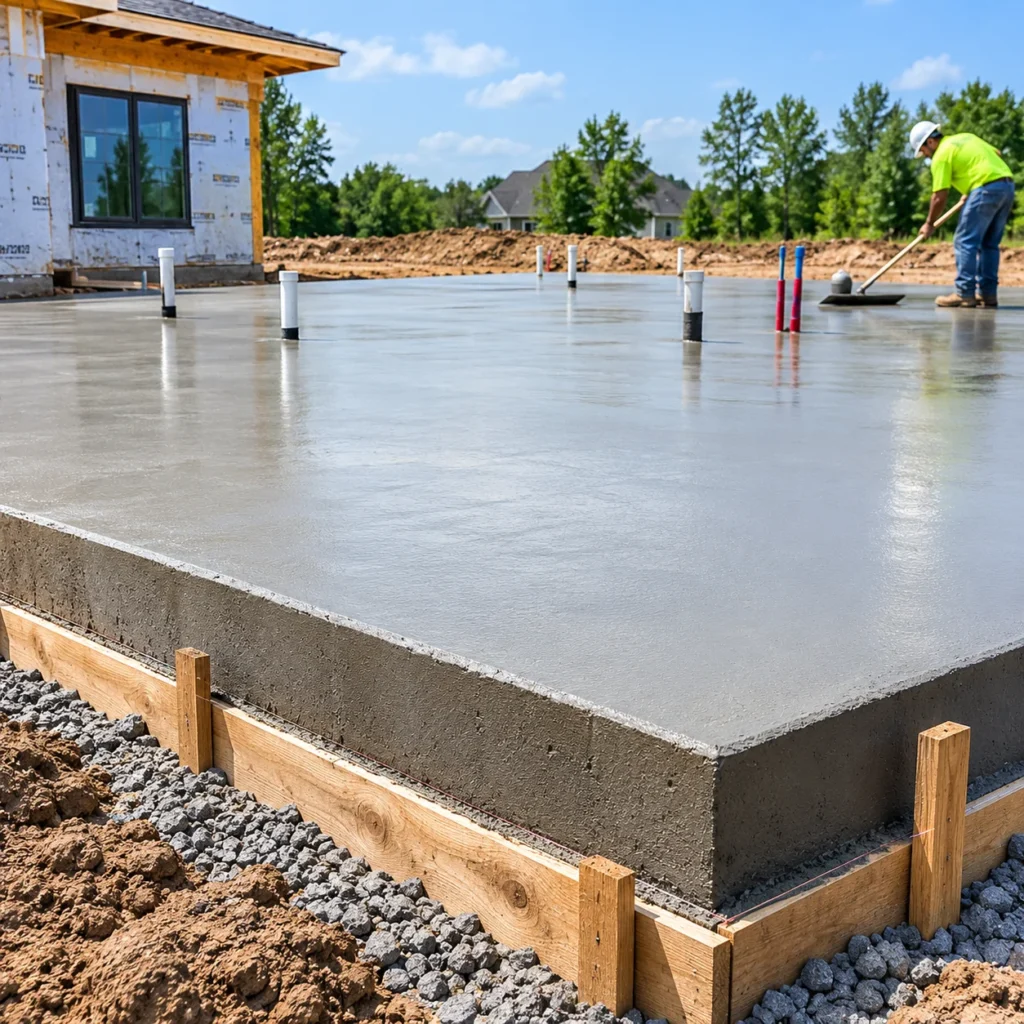
Concrete Slabs
Concrete slabs provide floor or hard-surface options for suitable projects, with ground preparation, expected loads, and intended use considered before installation. Planning the slab also involves reviewing dimensions, base conditions, reinforcement requirements, joints, and the proposed finish to ensure the concrete work aligns with the project's specifications.
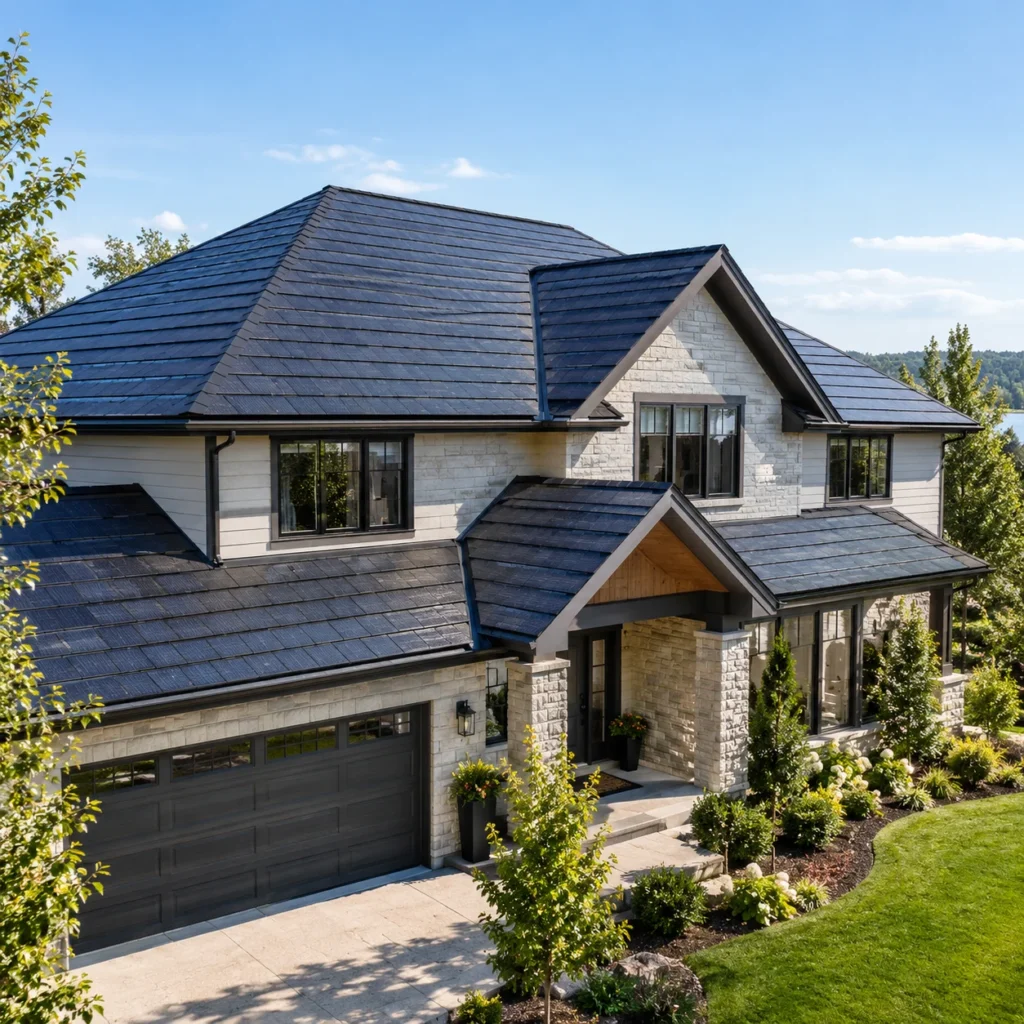
Solar Roof Shingles
Solar roof shingles combine roofing materials with solar-electric functionality in compatible systems, requiring careful review of roof suitability and electrical coordination. Evaluating this option involves considering roof orientation, structural conditions, system compatibility, and installation requirements before determining whether solar shingles are appropriate for the proposed building or roofing project.
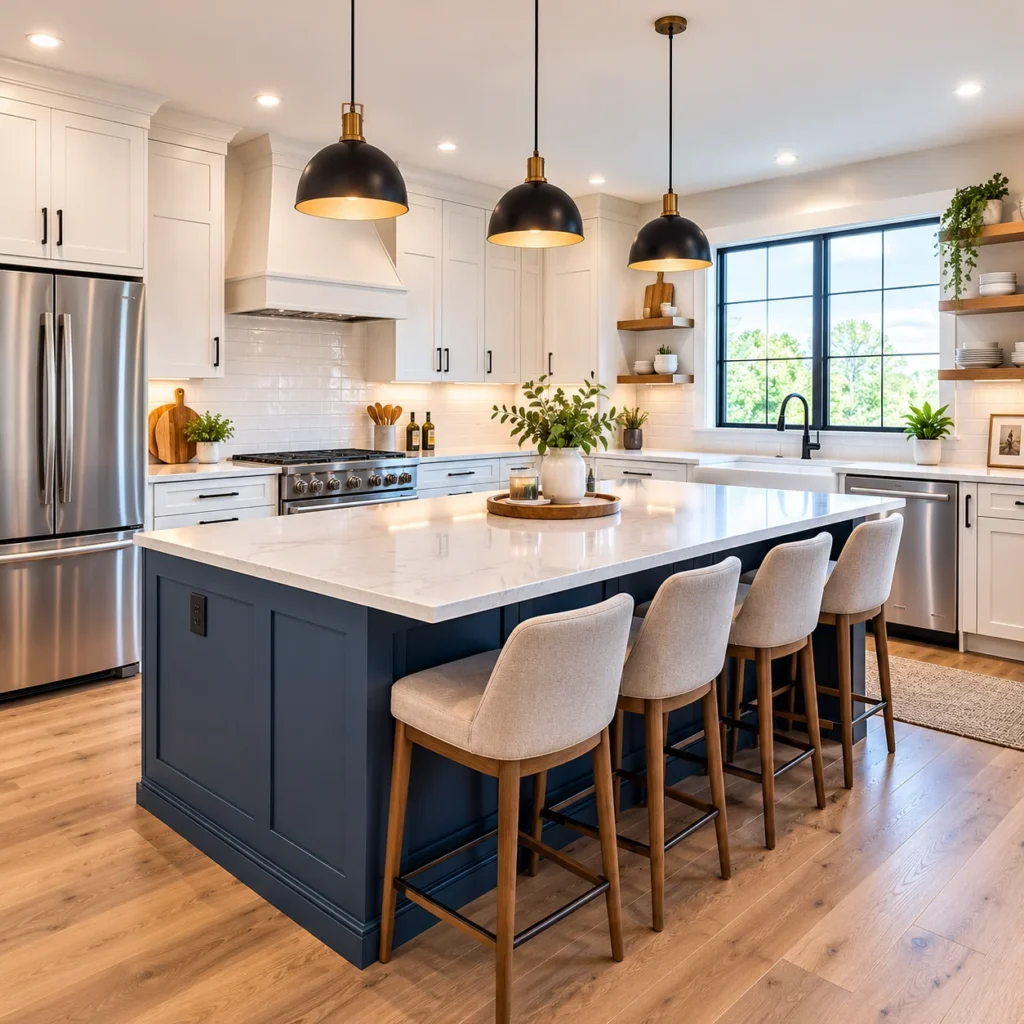
Kitchen Remodeling
Kitchen remodeling can update cabinetry, work surfaces, lighting, and room layout to better accommodate everyday routines and available space. Planning these improvements involves reviewing storage needs, countertop arrangements, fixture locations, and material choices so the updated kitchen works with the property's layout and the owner's practical requirements.
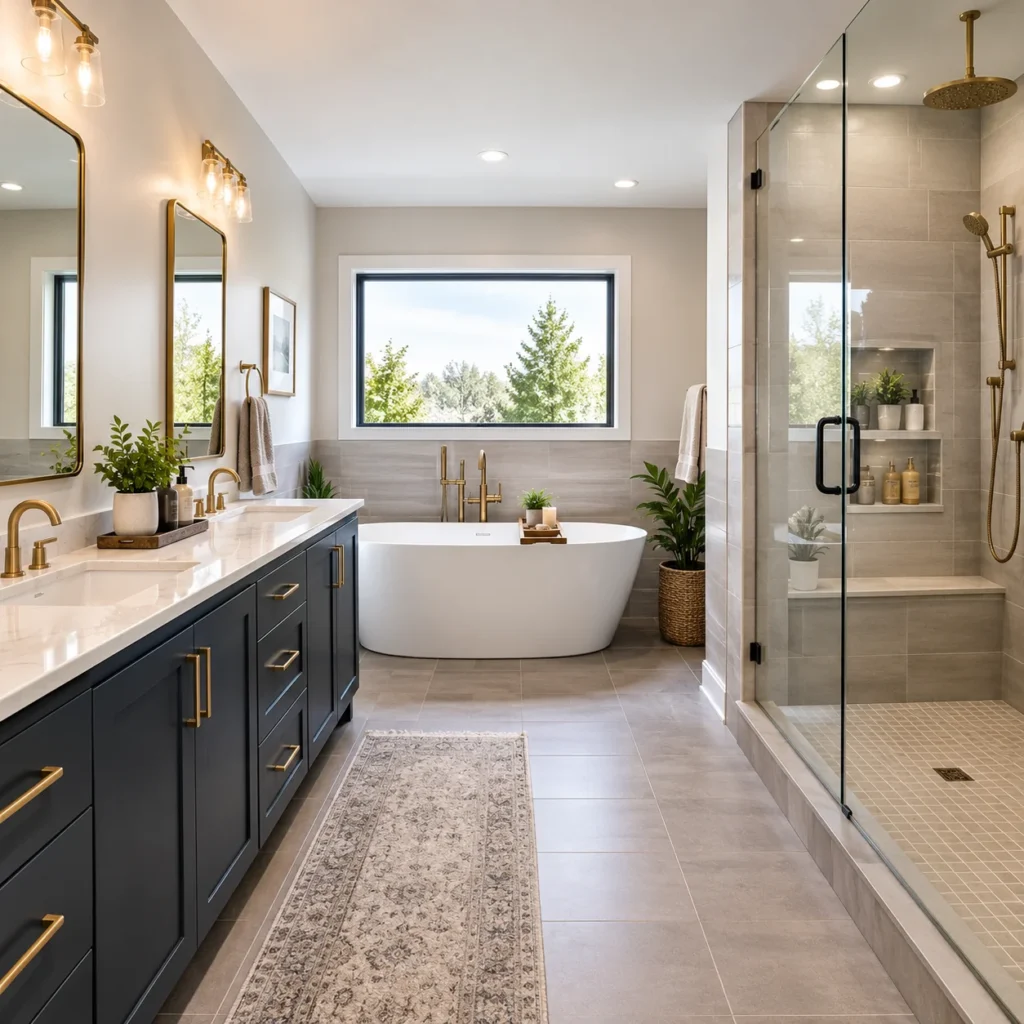
Bathroom Remodeling
Bathroom remodeling brings together fixture selection, surface finishes, ventilation, lighting, and layout considerations for the existing room. Reviewing the available space, plumbing arrangements, moisture management, and finishing materials helps establish a remodeling plan that addresses the room's functional needs while maintaining a consistent overall design.
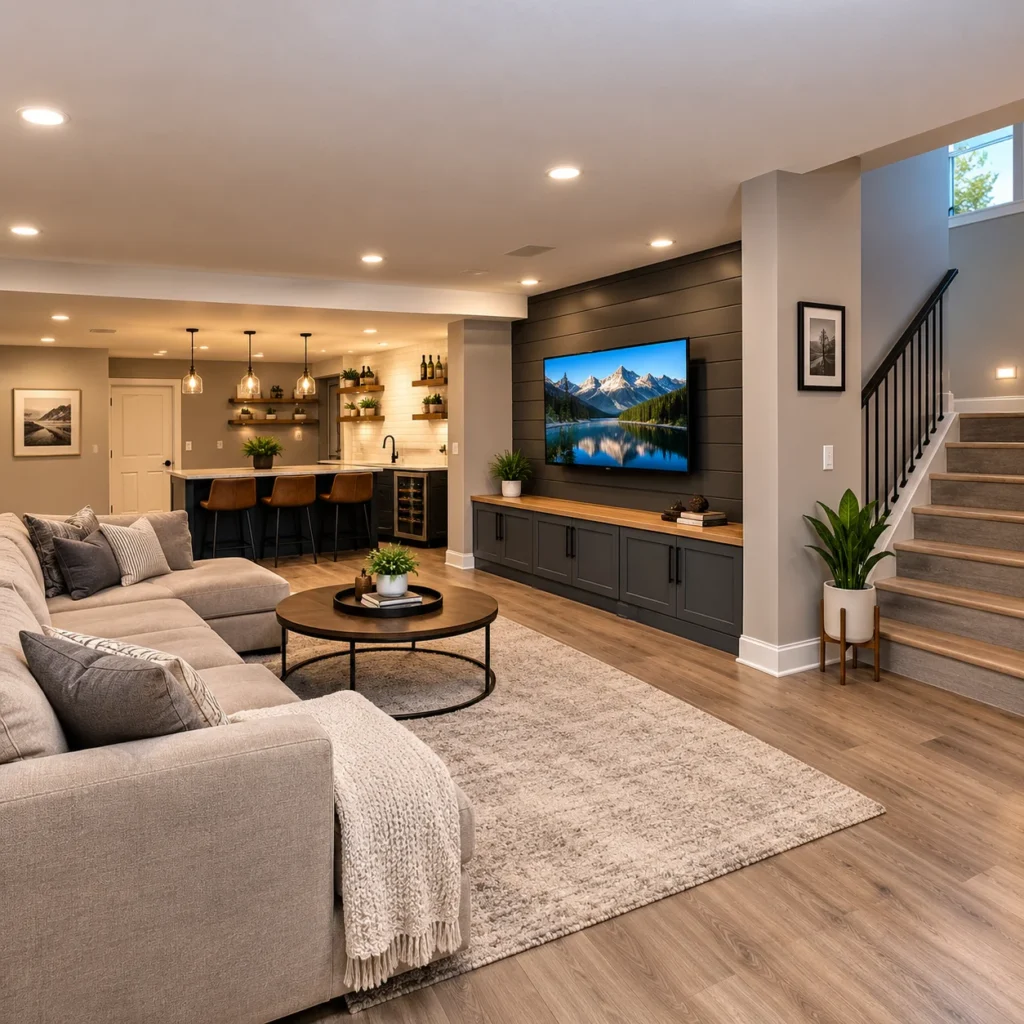
Basement Remodeling
Basement remodeling helps adapt lower-level space to new uses, with room layout, moisture conditions, lighting, and finishing requirements considered early. Planning the project also involves evaluating ceiling clearance, existing conditions, potential room divisions, and the intended use of the finished area before selecting materials and interior improvements.
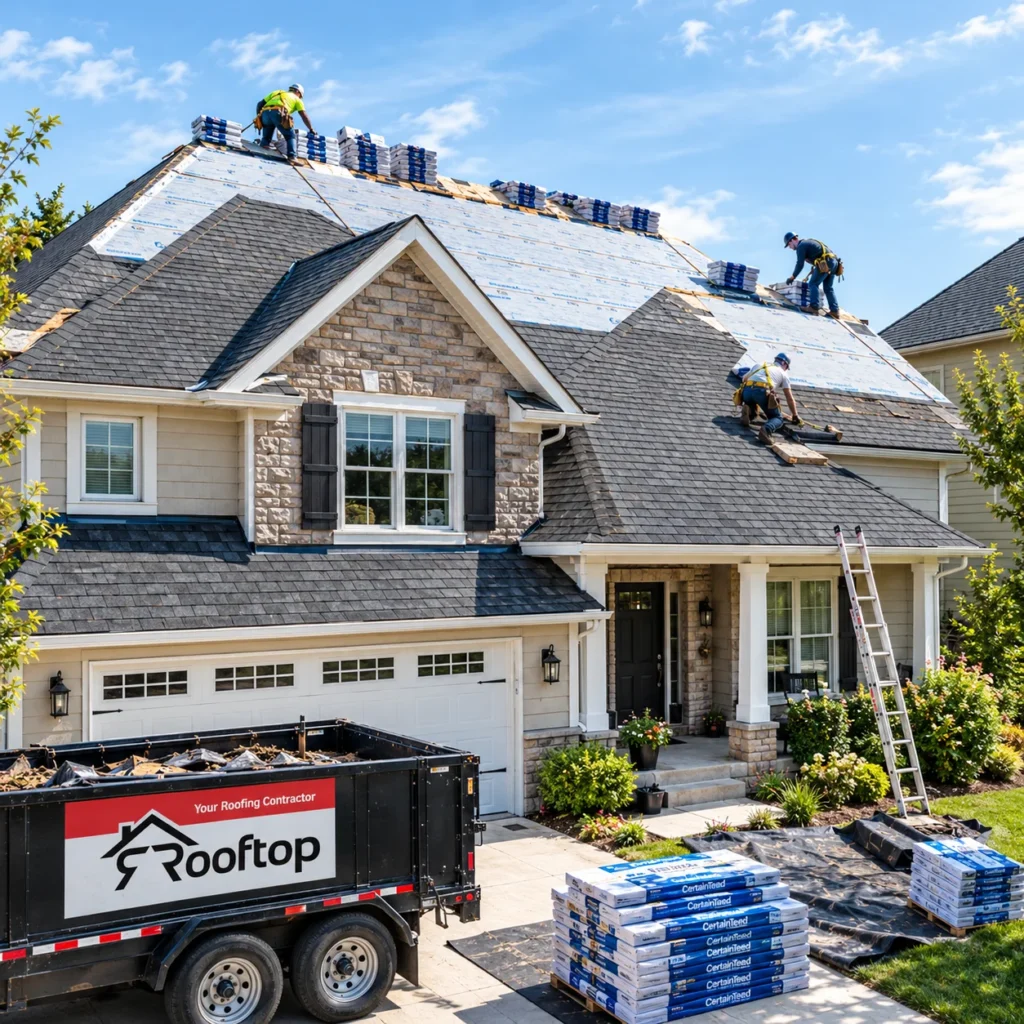
Roof Replacement
Roof replacement involves removing or updating an existing roofing system when its condition or the property's needs call for a new solution. Material selection, roof structure, slope, weather exposure, and compatible installation details should be considered when planning a replacement for a residential, commercial, or post-frame building.
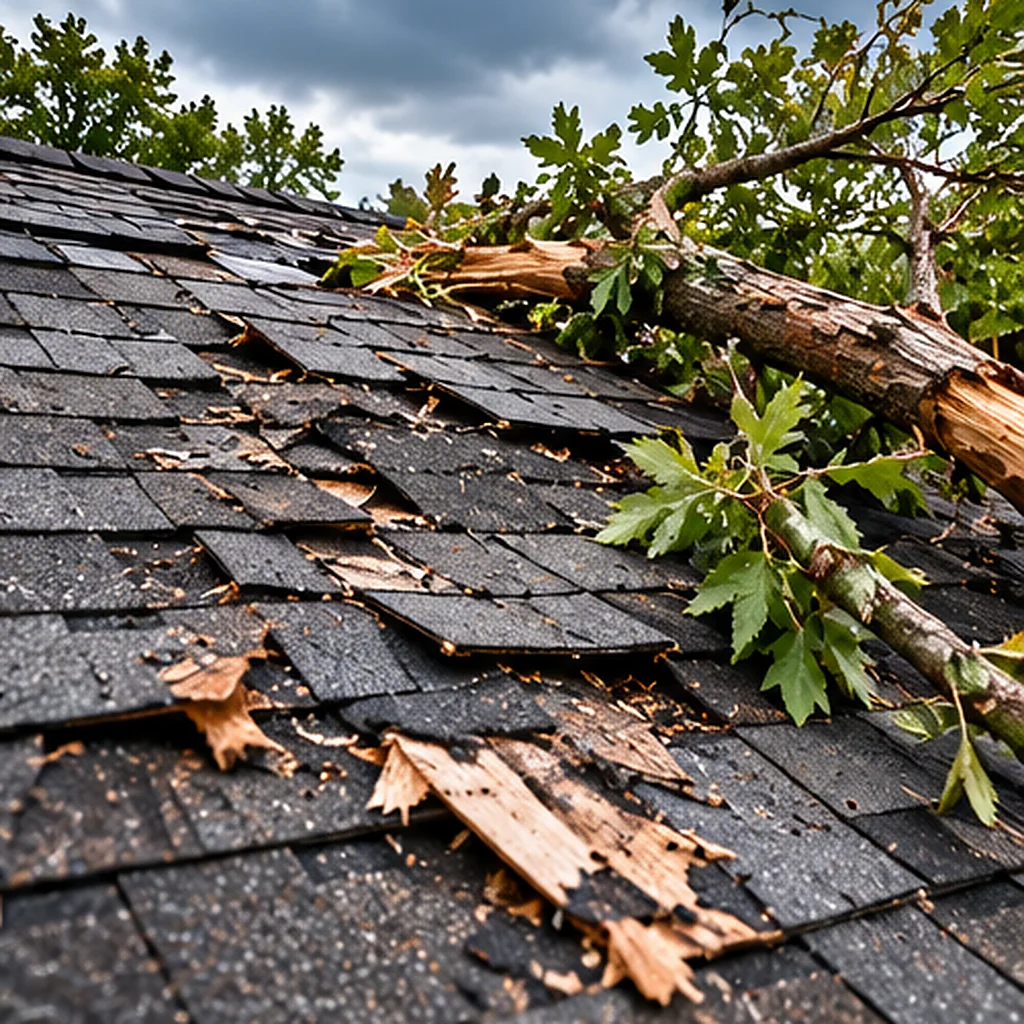
Storm and Hail Damage Restoration
Storm and hail damage restoration addresses roofing and exterior concerns caused by severe weather, including visible damage to roofing materials, siding, flashing, and other affected components. Evaluating the condition of the building helps determine the necessary repairs and identify which restoration work should be included in the project scope.
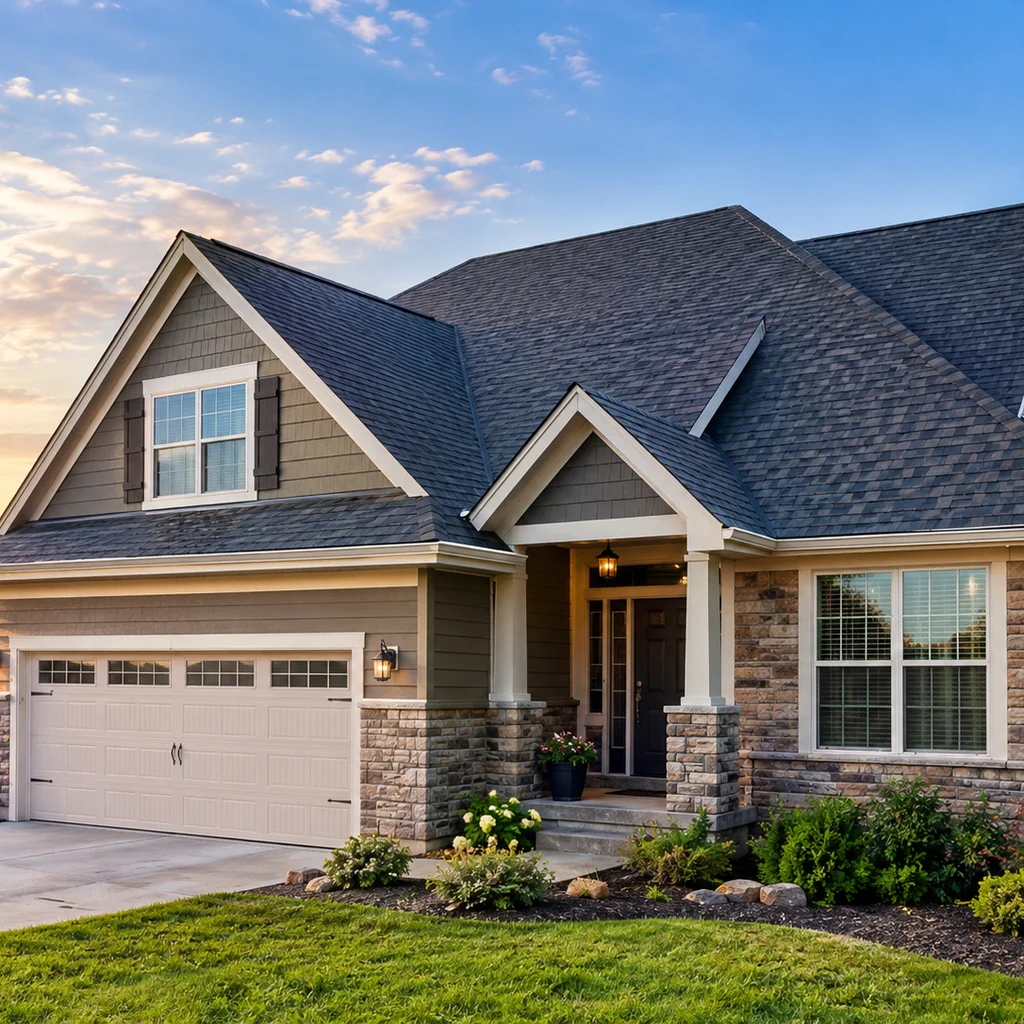
Residential Roofing
Residential roofing services help property owners select, install, repair, or replace roofing systems suited to their homes. Roof configuration, exterior appearance, material compatibility, and existing structural conditions all influence the appropriate approach, particularly when coordinating roofing improvements with other exterior renovations or additions to a residential property.
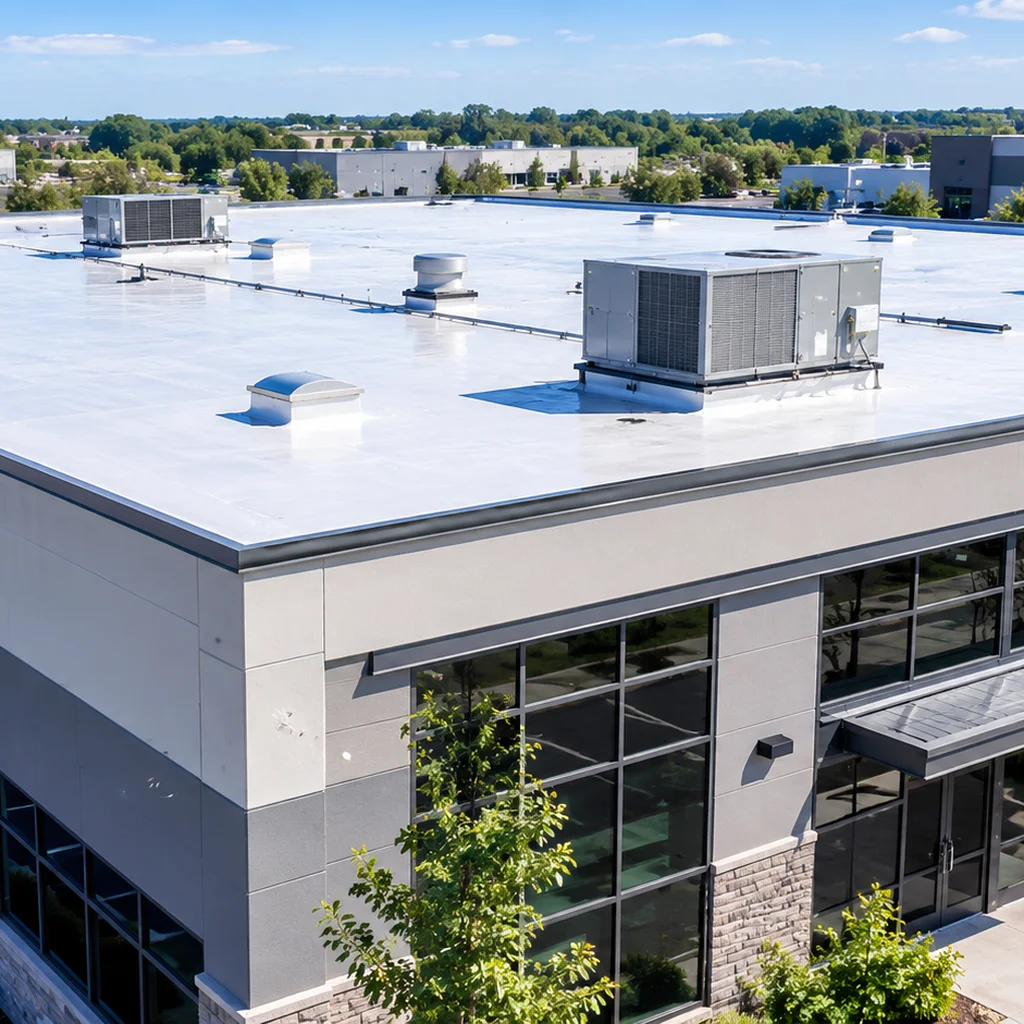
Commercial Roofing
Commercial roofing services address the roofing requirements of business properties, storage facilities, workshops, and other commercial structures. Choosing a suitable system involves reviewing roof design, building use, drainage considerations, material specifications, and maintenance needs so the proposed roofing work aligns with the property's functional requirements.
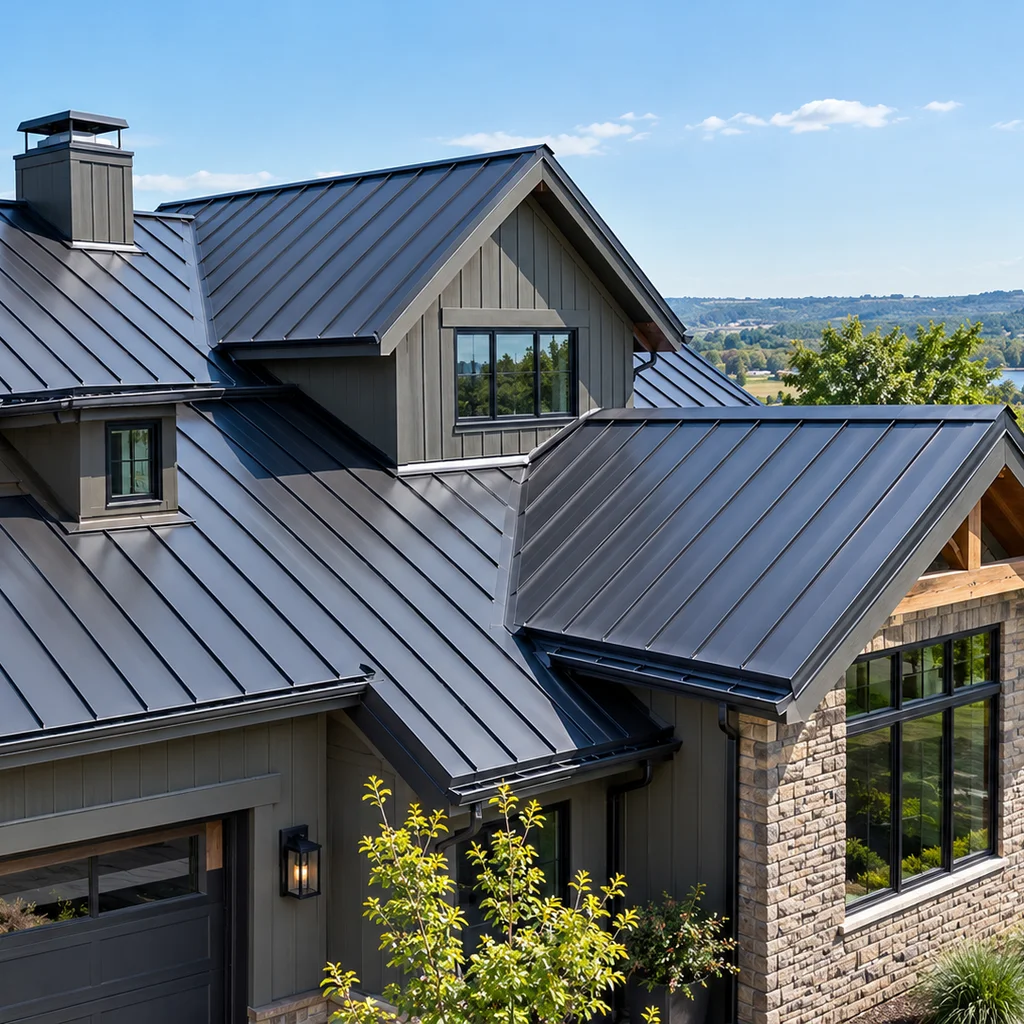
Metal and Steel Roofing
Metal and steel roofing provides exterior covering options for buildings that require roofing materials suited to their design and intended use. Panel profiles, fastening systems, roof slope, flashing, and weather exposure should be evaluated together, particularly when coordinating the roofing assembly with a post-frame structure or steel-sided building.
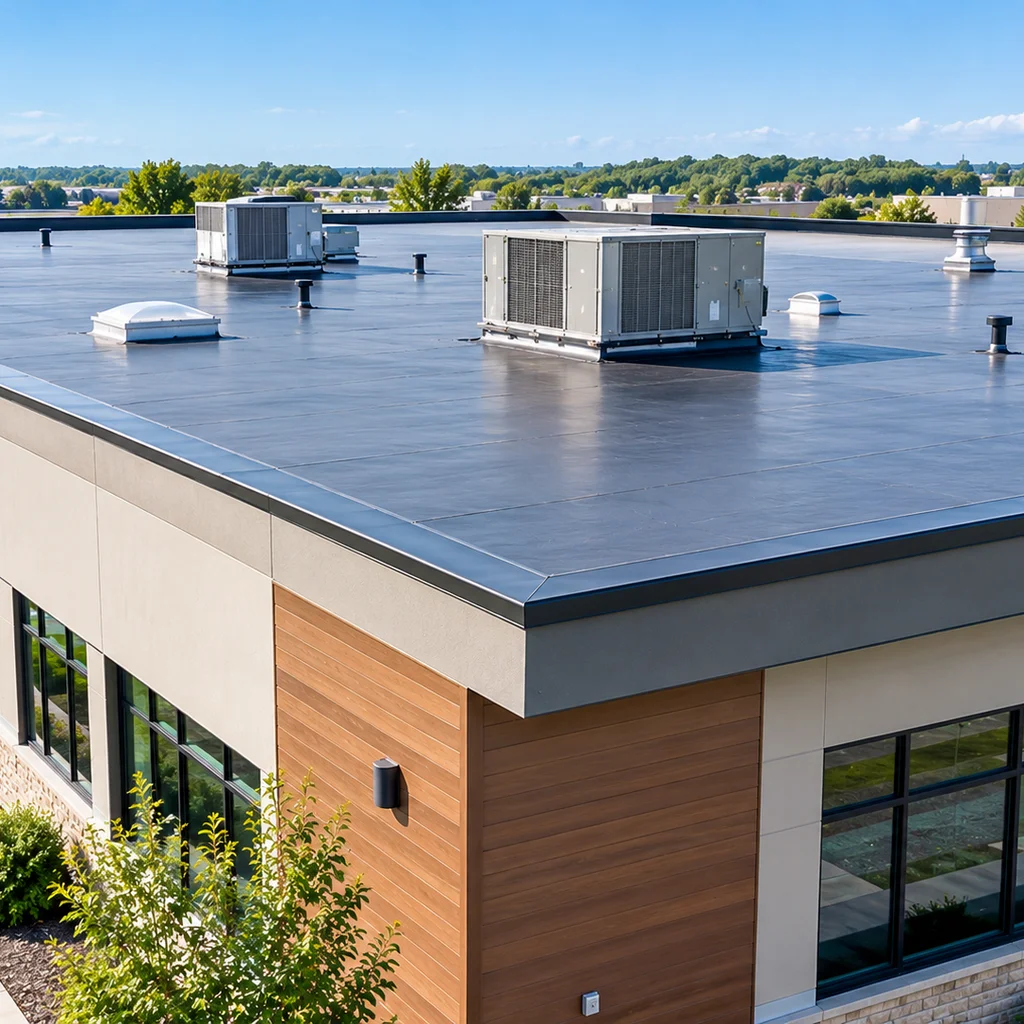
Flat and Low-Slope Roofing
Flat and low-slope roofing systems require careful consideration of drainage, waterproofing details, seams, penetrations, and compatible roofing materials. The building's design and intended use help determine an appropriate system, while roof transitions and water-management details remain important when planning installation, repair, or replacement work.
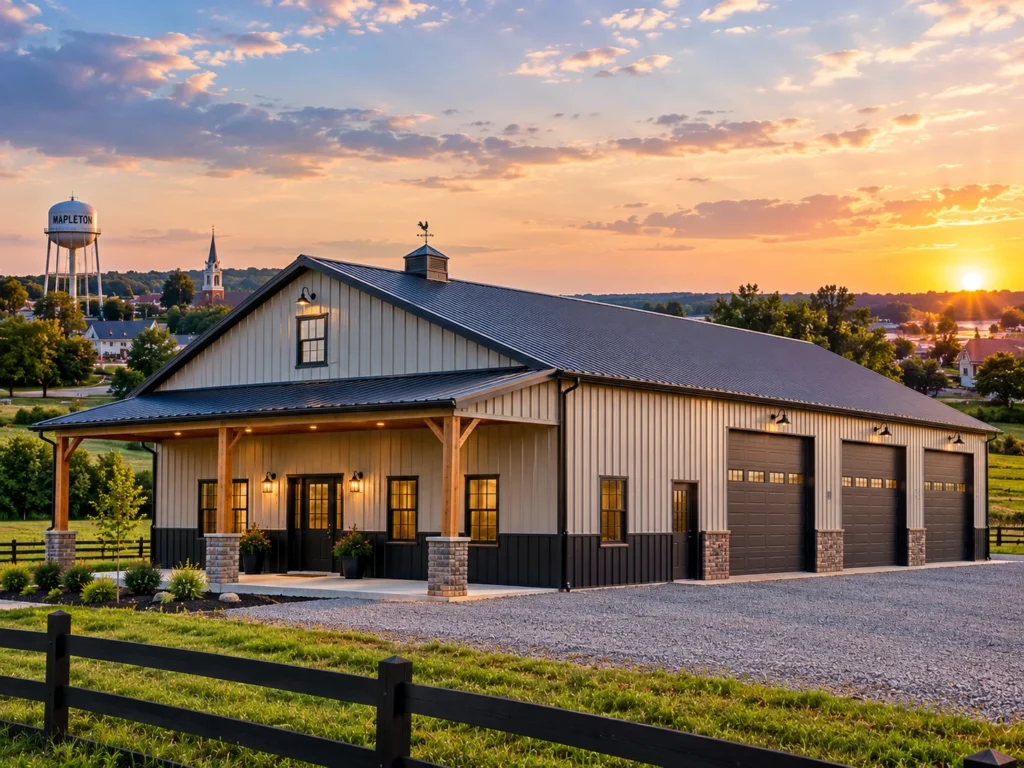
Post Frame Building
Post frame building construction provides options for agricultural storage, equipment shelters, garages, workshops, and suitable commercial applications. Planning involves evaluating building dimensions, structural posts, roof trusses, exterior panels, access requirements, and foundation coordination to develop a layout that supports the property's intended use and construction needs.
Post Frame Buildings for Farms, Storage, Garages, and Business Use
Rooftop Renovation discusses building options around the activities and equipment the proposed space must accommodate. The application influences access, interior clearance, floor requirements, and the amount of finishing needed.
Agricultural Buildings
Agricultural buildings can provide space for machinery, implements, supplies, and farm-related storage. Planning should consider the equipment's actual dimensions, seasonal movement, loading needs, and access from the surrounding property. A building intended for equipment storage may need a different enclosure or floor arrangement from one containing a frequently used work area.
Garages and Workshops
A garage may combine parking with tools, shelving, and maintenance space. A workshop may also need room for benches, equipment, lighting, ventilation, and electrical services. Separate vehicle clearance from work-area requirements during planning. Space around a parked vehicle can disappear quickly when storage cabinets and workstations are added.
Custom Storage Structures
Custom post-frame buildings allow the plan to respond to unusual equipment, mixed storage needs, or a constrained property layout. Discuss items that require special clearance or dedicated access so they can be considered during design.
Equipment Storage Buildings
Tractors, trailers, utility vehicles, and larger machinery require more than enough square footage. Door clearance, approach space, circulation, and the ability to retrieve one item without moving everything else can affect daily use. Discuss the largest equipment you own and any anticipated purchases before choosing the footprint and openings.
Commercial Post Frame Buildings
Commercial buildings may support inventory storage, service operations, equipment handling, or workshop activities. Their design should reflect the business's operations and applicable occupancy requirements. Customer access, employee movement, utilities, interior divisions, and future operating needs should be evaluated before treating a basic storage layout as a commercial workspace.
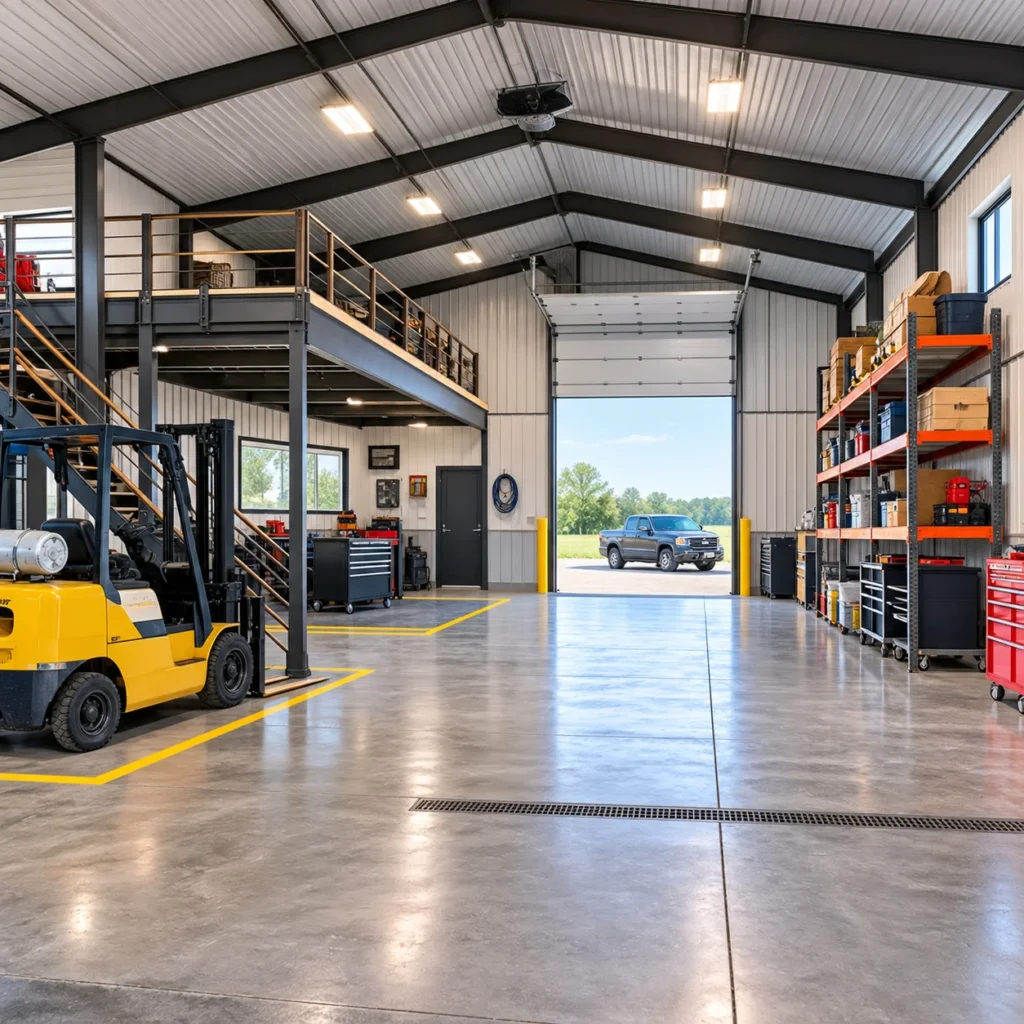
Functional Building Layouts and Equipment Access
Begin layout planning with an inventory of what the building must hold and what people need to do inside it. Include parked equipment, working equipment, storage racks, benches, and circulation space.
Consider clear door dimensions rather than nominal building height alone. Equipment must pass through the opening, travel beneath structural or interior components, and reach its intended position.
The approach outside the door also matters. A trailer may fit through an opening but still require room to turn, align, and move safely from the driveway or yard.
For a workshop, map the movement between storage, benches, machinery, and vehicle bays. For commercial use, consider whether operational routes overlap with employee or customer access. Reviewing these relationships before construction gives you a more useful floor plan.
Clear-Span Interiors and Usable Working Space
Clear-span construction provides an unobstructed span between supports without interior load-bearing columns within that span. It can be valuable when machinery, vehicles, or workstations need uninterrupted floor area.
The achievable span must be established by the structural design. A preference for open space does not determine the allowable width, framing specifications, or load capacity.
When planning a clear-span building, distinguish structural openness from usable clearance. Door tracks, interior finishes, lighting, ducts, or stored materials can still affect the available working space. Discuss both the desired layout and any planned overhead equipment before finalizing the design.
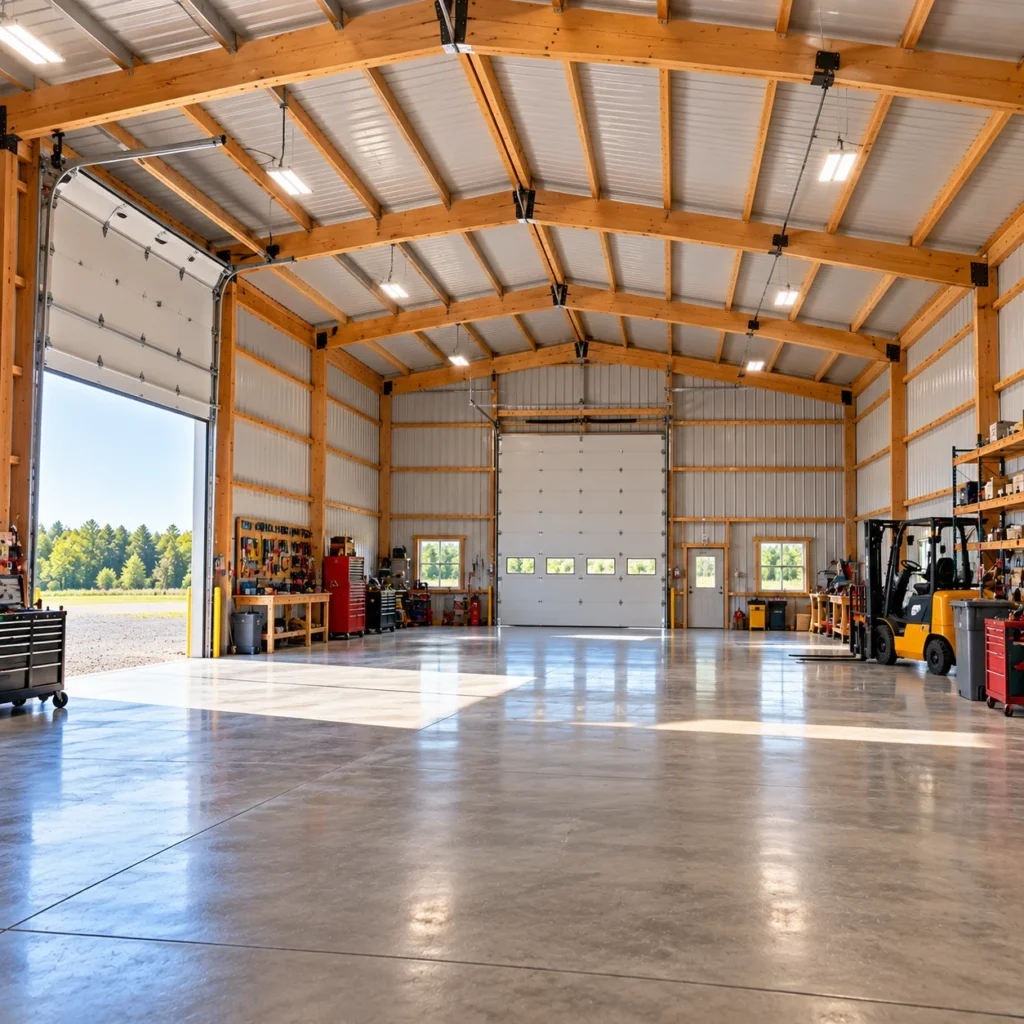
Post Frame, Pole Barn, and Conventional Framing Options
Post frame construction generally uses widely spaced primary columns, with additional members supporting the walls and roof. Conventional stick framing typically uses closely spaced studs within its wall system. Each arrangement has different implications for openings, foundations, insulation, and interior finishing.
Post-frame construction can suit buildings that prioritize equipment access, adaptable dimensions, and open working areas. Conventional framing may be appropriate for other designs or finish requirements. The useful comparison is between complete proposals for the same intended use.
The term pole barn is frequently used when discussing post-based buildings. Modern pole barn construction may involve engineered columns, trusses, steel panels, insulation, and customized interiors. The label alone does not establish the quality or specifications of the structure.
When reviewing pole barn buildings and post frame structures, ask about the framing materials, foundation approach, design loads, enclosure, and included work. Those details offer a clearer comparison than the terminology on the cover of an estimate.
Footings, Foundations, and Concrete Slab Coordination
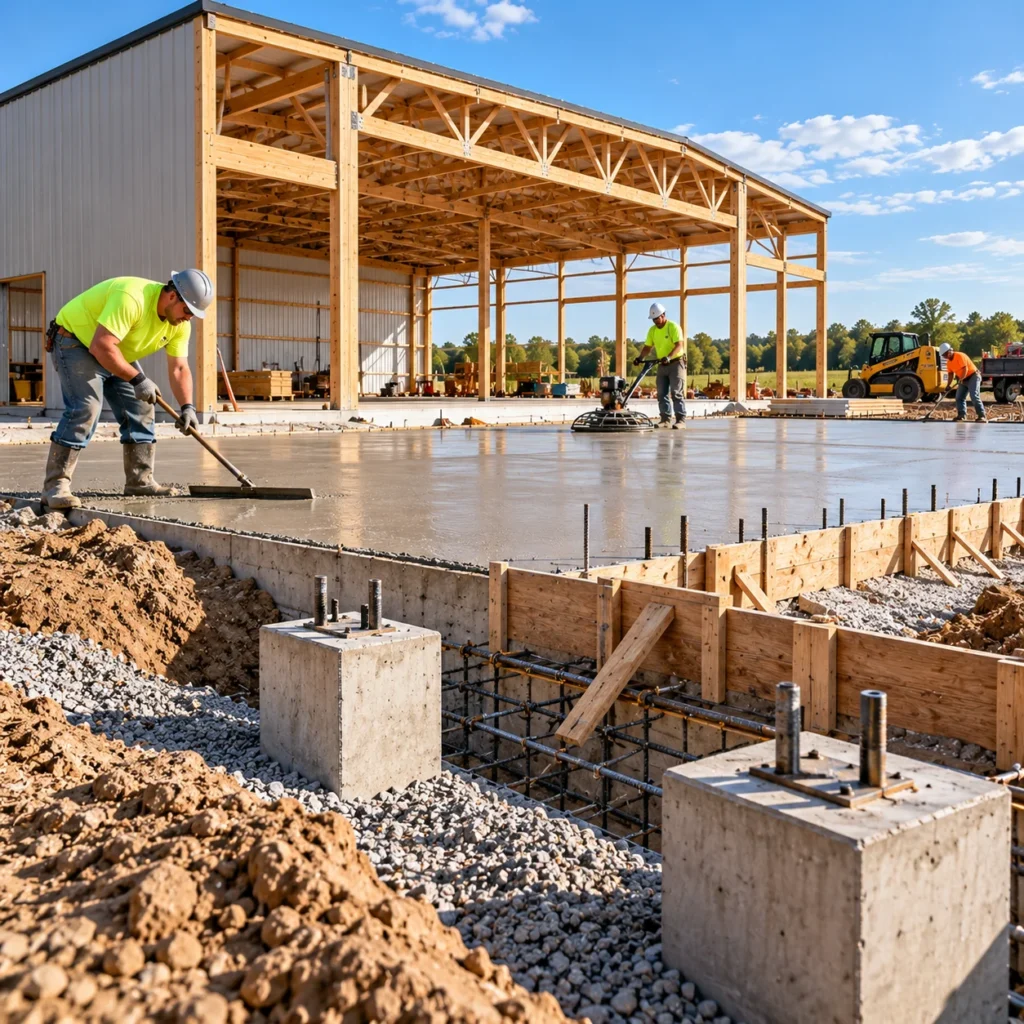
The structural foundation and the floor should be designed for their respective jobs. A foundation transfers building loads to the ground. A slab may provide the floor surface and support vehicles or equipment, or may have additional structural responsibilities if specified by the design.
Post-frame foundation arrangements can include embedded posts, concrete footings or piers, surface-mounted column systems, or other engineered solutions. The appropriate arrangement depends on the building, soil, drainage, loads, and applicable requirements.
If concrete flooring is part of your project, review slab dimensions, elevation, base preparation, reinforcement, joints, finish, and curing requirements. Equipment loads and any planned machinery should be identified before the floor is specified.
Rooftop Renovation’s concrete slab installation services in Bismarck cover related residential and commercial applications. Discuss the proposed floor alongside the building plan so the concrete work and structural responsibilities are clearly coordinated.
Steel Roofing, Siding, and Exterior Finishes
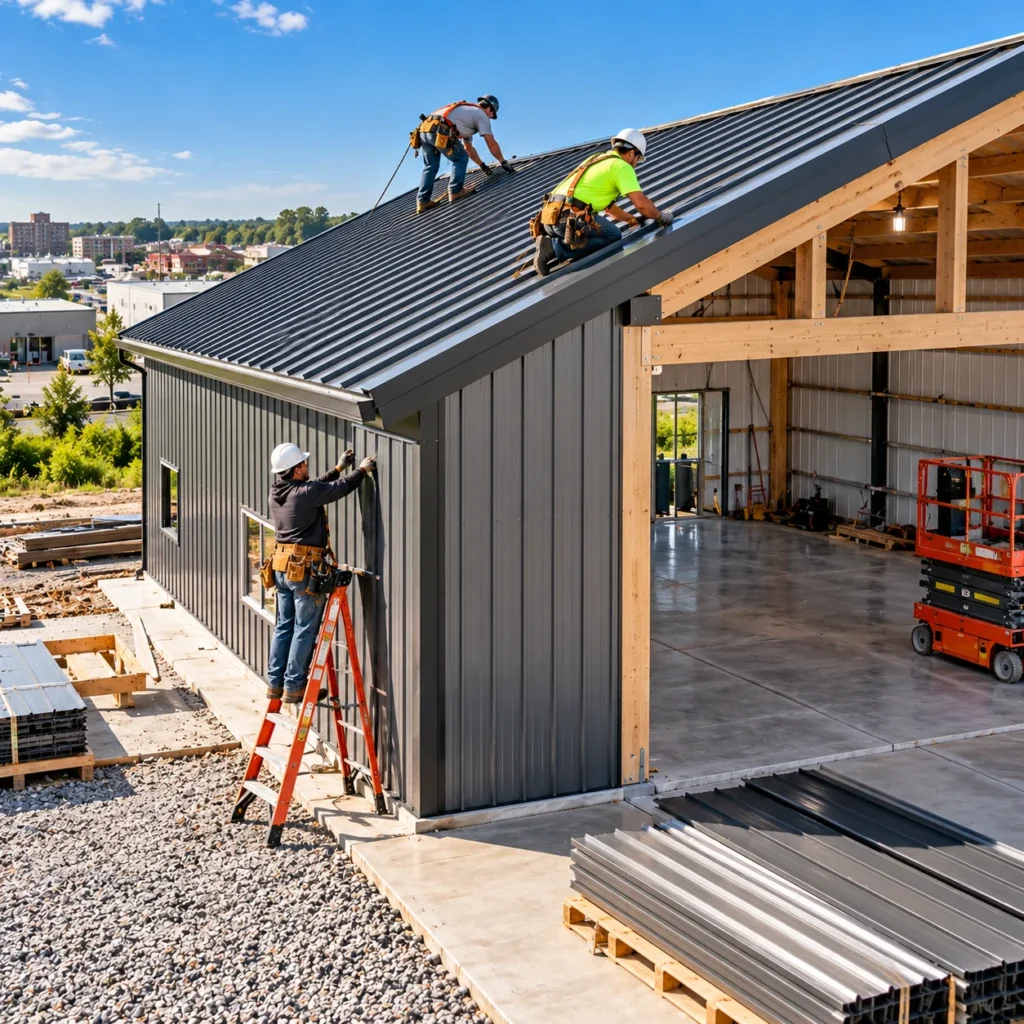
Roofing and siding help define the building’s appearance and protect the enclosed space. Their specifications should fit the selected frame, roof slope, attachment requirements, moisture strategy, and exposure.
Our metal roof installation service in Bismarck provides additional information about metal roofing work. The appropriate panel system for a post-frame project should be selected according to that building’s design.
Where concealed-fastener roofing is being considered, you can also review our standing seam steel roofing options. Compatibility with the roof assembly and manufacturer’s requirements remains an important part of selection.
Wall panels, corners, openings, and trim should be coordinated with the exterior design. Our broader siding installation services explain related exterior capabilities when siding work is part of the project.
Colors and profiles can complement existing buildings, but appearance should be considered alongside water management, movement, installation requirements, and maintenance.
Engineering for Bismarck Snow, Wind, and Seasonal Exposure
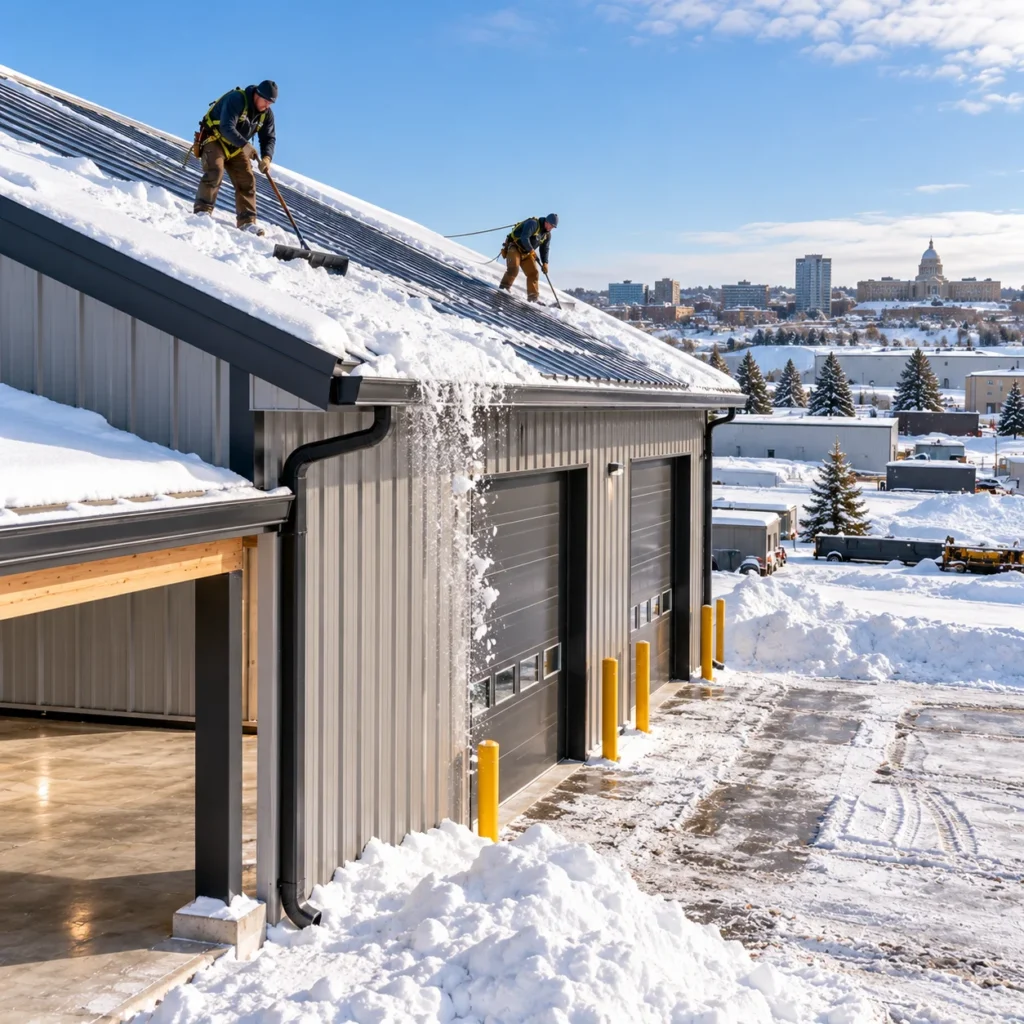
A post frame building in Bismarck needs structural and exterior specifications appropriate for its location and use. Snow loading, wind exposure, changing temperatures, and moisture all belong in the planning discussion.
Structural design uses applicable design criteria, including snow and wind requirements. Annual snowfall totals are not a substitute for those criteria. Roof geometry, exposure, connections, framing, and foundation details can influence the completed system.
Water management should also be coordinated with the site. Roof runoff and snowmelt need an appropriate route away from vulnerable building areas and access points.
Where gutters are included, our gutter installation and drainage services can be discussed alongside the roofline and discharge arrangement. Gutters support water management but do not replace suitable grading or a complete site drainage plan.
Insulation, Air Sealing, and Condensation Management
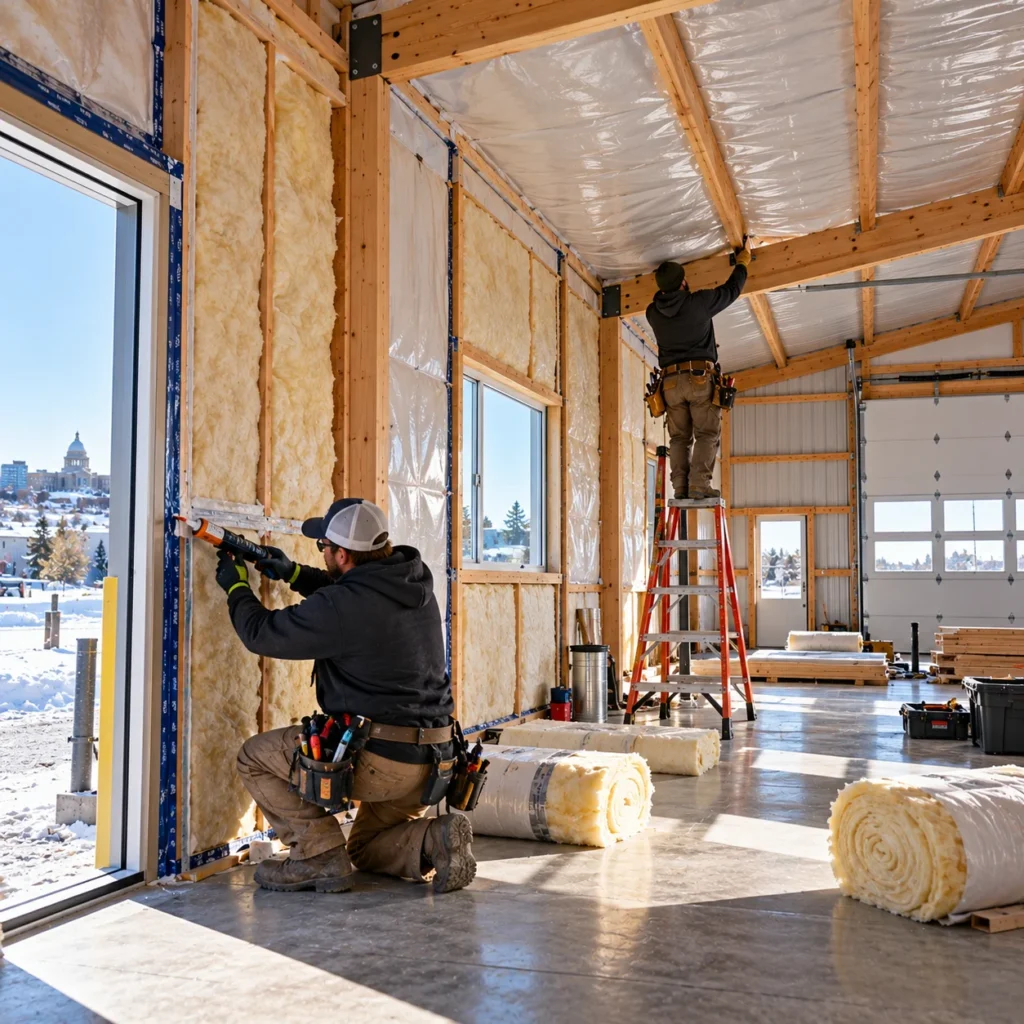
Plan the enclosure around whether the building will remain unheated, receive occasional heat, or operate as a regularly conditioned workspace. These uses create different comfort and moisture-management requirements.
Post-frame wall cavities can accommodate insulation, but insulation thickness alone does not establish energy efficiency. Air leakage, thermal bridging, roof assemblies, doors, windows, ventilation, and heating or cooling systems also influence performance.
For a conditioned building, the enclosure plan should address:
- Insulation in the specified wall and roof assemblies.
- Air sealing at joints, openings, and penetrations.
- Appropriate vapor-control and moisture-management details.
- Door and window performance.
- Ventilation suited to the occupancy and activities.
- Coordination with heating or cooling equipment.
Condensation can occur when moisture and surface temperatures create suitable conditions. A heated workshop containing wet vehicles or moisture-producing activities may need different details from dry equipment storage.
Discuss those activities early so enclosure decisions are made before finishes conceal the assemblies. Proper planning helps address moisture conditions throughout the building rather than relying on one insulation product to solve every problem.
Building Customization and Interior Finishing
Customization should make the building easier to use and maintain. The first priorities are the required footprint, clearances, access, and operating needs. Exterior appearance and interior finishes can then be developed around those requirements.
Options may include:
- Building width, length, and required usable height.
- Roof pitch and configuration.
- Overhead doors, entry doors, and their locations.
- Windows and natural-light placement.
- Roofing and siding profiles, colors, and trim.
- Storage zones, partitions, and working areas.
- Insulation and interior wall or ceiling finishes.
- Flooring and separately specified utility systems.
For a garage, door placement may determine whether vehicles can park beside a work area. For a commercial building, partitions may influence workflow and access. For agricultural storage, equipment clearance may be more important than adding finished rooms.
Weather planning is another important part of the design. Snow, winter temperatures, wind exposure, drainage, and moisture conditions should be considered alongside the intended use of the building so the final structure fits both the property and its operating needs.
How Much Does a Post Frame Building Cost?
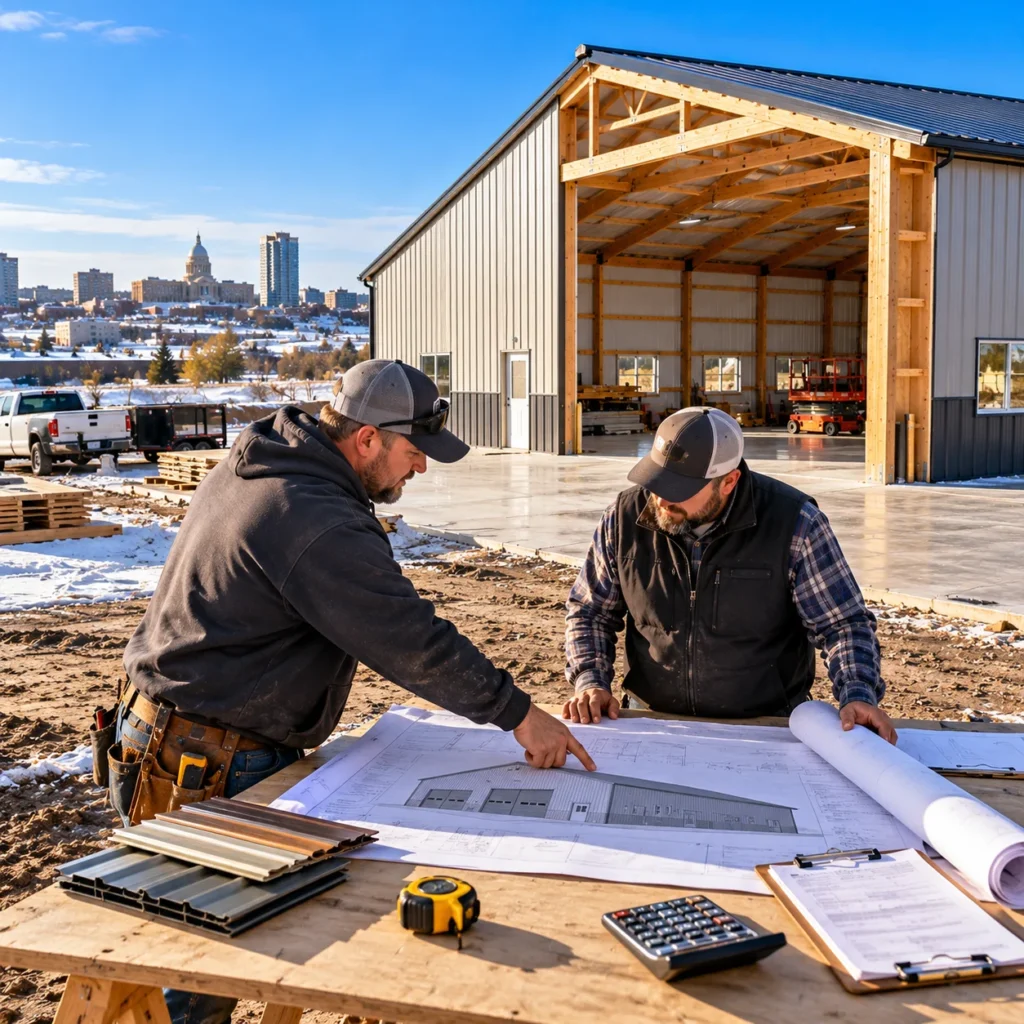
Post frame building cost depends on the proposed structure and everything included in the construction agreement. A shell estimate and a finished-workshop estimate describe different purchases, even when their floor areas are similar.
Important cost considerations include:
- Overall dimensions, usable height, and structural span.
- Engineering requirements and applicable design loads.
- Ground conditions, site preparation, and access.
- Footings, column supports, and concrete flooring.
- Roof and wall materials, trim, and enclosure details.
- Door quantities, opening sizes, and windows.
- Insulation, air sealing, and interior finishes.
- Utilities and specialty trades, where included.
- Material handling, delivery, and project complexity.
- Permits and other responsibilities assigned in the proposal.
Rooftop Renovation can discuss your priorities and the related services you want included. A project-specific estimate should show how those decisions affect the scope.
If you are comparing proposals, confirm that they include comparable dimensions, structural requirements, materials, concrete work, and finishing. A lower figure can reflect less included work rather than a lower price for the same completed building.
What Should Your Building Estimate Include?
A useful post-frame building estimate identifies the proposed work well enough for you to review the project before committing. It should connect the quoted price to the building’s specifications and clearly assign responsibilities.
Review these categories:
Structure:
Dimensions, framing system, roof configuration, design responsibilities, and specified structural work.
Exterior:
Roof and wall panels, flashing, trim, doors, windows, and other included enclosure components.
Concrete:
Footings, floor slab, preparation, reinforcement, finishing, or other agreed concrete work.
Interior:
Insulation, lining, partitions, finishes, and separately specified utility installations.
Coordination:
Completion: Scheduling assumptions, cleanup, final review, documentation, and warranty information.
Completion:
Scheduling assumptions, cleanup, final review, documentation, and warranty information.
Exclusions and changes:
Work outside the price and the procedure for approving additions or revisions.
Our Post Frame Building Construction Process
The construction sequence follows the approved scope and design. Projects differ, but these stages explain the decisions and work typically involved.
1. Project Consultation
We discuss the property's location, intended building use, approximate dimensions, equipment, access, and desired features. Existing plans, photographs, or equipment measurements can help make the conversation more specific.
2. Scope Development and Estimate
The proposed building and related services are identified in writing. Roofing, concrete, insulation, interior work, and separately coordinated items are distinguished so you can review the scope and budget.
3. Design and Preconstruction Coordination
The framing arrangement, roof configuration, openings, foundation approach, and selected enclosure materials are developed around the project requirements. Engineering and approval responsibilities should be established before construction proceeds.
4. Site and Foundation Preparation
Preparation follows the site's requirements and the approved foundation plan. Access, grading, excavation, supporting components, and any coordinated concrete work need to be scheduled in the appropriate sequence.
5. Post-Frame Structural Assembly
Columns, girts, purlins, trusses, and specified connections are assembled according to the building design. Openings and structural interfaces are coordinated with the intended enclosure and layout.
6. Roofing, Siding, and Openings
Roof and wall systems are installed with their required attachment, flashing, trim, and transitions. Doors, windows, and other openings are completed as included in the agreement.
7. Specified Interior Work
Insulation, interior lining, partitions, and other contracted improvements follow the planned use of the space. Specialty trades complete their assigned work where relevant to the project.
8. Final Review and Handover
Completed work is reviewed against the approved scope. Cleanup, finishes, openings, outstanding items, and applicable product or workmanship documents should be addressed before the project is closed.
Project Scheduling and Construction Readiness
Construction time is influenced by design completion, approvals, site readiness, foundation work, material availability, weather, and finishing requirements. The schedule should reflect those stages rather than only the time needed to erect the frame.
Before work begins, identify decisions that could hold up progress. These may include opening sizes, exterior selections, final engineering, permit approval, and arrangements with specialty trades.
Concrete placement and subsequent work also need appropriate sequencing. If utilities or finished interiors are planned, their coordination should be included in the schedule.
We discuss timing in relation to your proposed project. A straightforward storage shell and a conditioned commercial workspace can involve substantially different paths to completion.
Bismarck Building Permits and Zoning Review
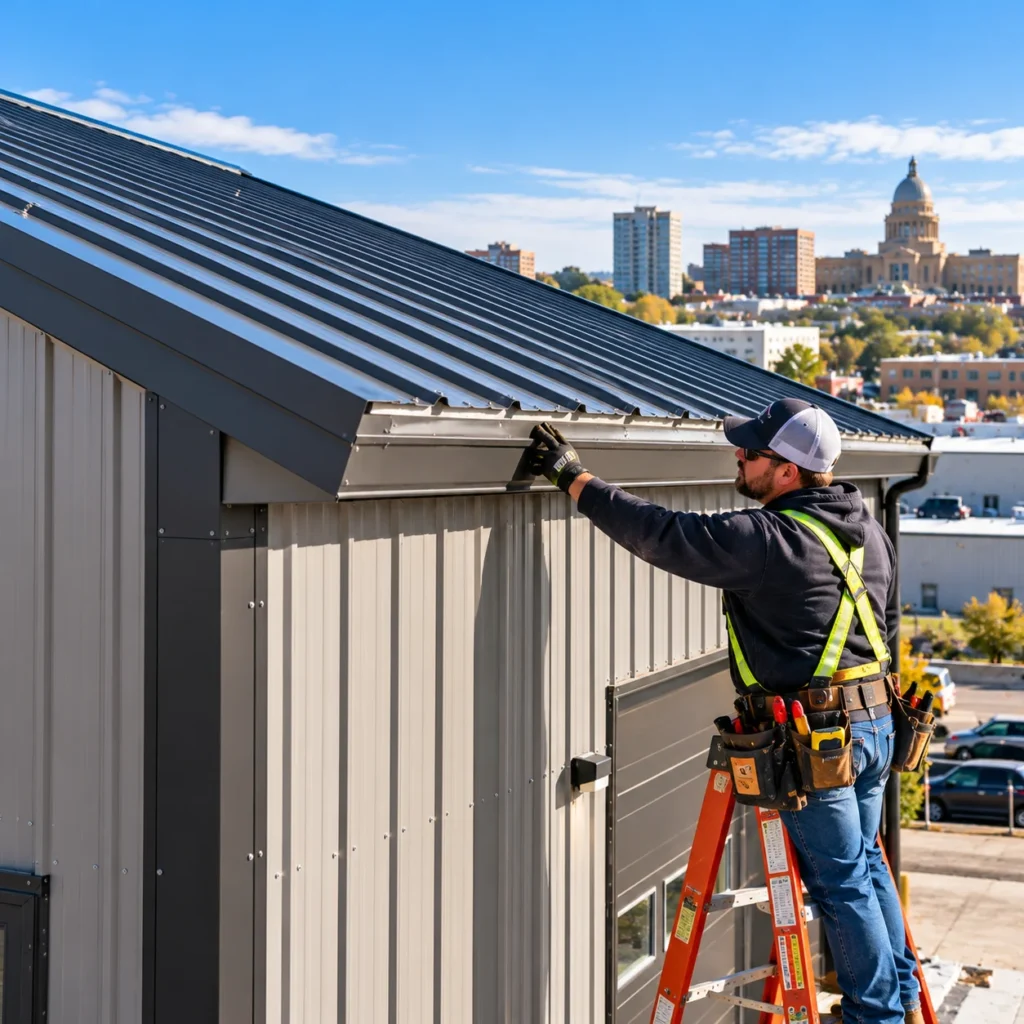
The proposed use, parcel, dimensions, and location on the property should be reviewed before the building plan is finalized. Requirements can differ between properties and jurisdictions.
Bismarck’s Land Development Code and updated zoning map became effective October 1, 2026. Use the City’s current zoning and development guidance when reviewing the proposed location and use.
The City’s building permit categories include a Building Shell permit for the structural envelope. A shell permit does not include interior layout review or provide a certificate of occupancy by itself.
Setbacks, allowable use, site documentation, engineering, inspections, and other approvals should be confirmed for the actual project. Properties outside the City’s jurisdiction may require review through a different authority.
The construction agreement should identify who obtains approvals, supplies required documents, and pays associated fees.
Planning for Later Expansion
If you expect to need more space later, discuss that possibility before choosing the building’s position and structural arrangement. Additional storage, a larger door, a separate work area, or an attached addition can require different planning decisions.
Leave future expansion discussions specific enough to be useful. Identify the direction of a potential addition, the equipment it would serve, and whether the original building would need changes.
Available land alone does not guarantee that an addition can be built. Setbacks, drainage, foundations, framing, utilities, and approval requirements can affect the options.
Planning ahead can preserve practical choices, but a future addition still needs its own assessment and design.
Post Frame Building Maintenance
Regular exterior and interior checks can help identify developing problems before they interfere with storage or operations. Follow the care instructions supplied for the actual materials and systems installed.
Roof and Wall Panels
Check accessible areas for displaced panels, damaged trim, deteriorated seals, loose fasteners, or changes around penetrations. Following significant weather, arrange an evaluation where damage is suspected. Our roof inspection services in Bismarck provide a relevant starting point for roofing concerns.

Drainage and Ground Conditions
Keep drainage routes and gutter outlets clear. Watch for water collecting beside the building, erosion, or changes in the ground around supports and entrances.
Material and Workmanship Warranty Documentation
Review warranty information for the specific products and work included in your project. Manufacturer coverage and contractor workmanship terms may address different issues and follow different claim procedures.
Before approval, establish:
- Which materials and installation work are covered.
- The applicable coverage periods.
- Registration or documentation requirements.
- Owner maintenance responsibilities.
- Exclusions and limitations.
- How to report a problem and submit a claim.
Keep the agreement, product details, and handover documents together. Written terms should establish what applies to your building; company-level roofing credentials do not establish coverage for every component of a post-frame project.
A Local Post Frame Building Company With Related Construction Capabilities
Rooftop Renovation & Exteriors is a family-owned and operated business serving the Bismarck–Mandan region since 2016. The company reports more than 25 years of combined roofing and construction experience and identifies itself as licensed and insured.
Those related capabilities can be useful when your building plan includes more than the structural shell.
Rooftop Renovation also holds GAF Master Elite certification for roofing. That credential relates to the roofing side of the business; the post-frame structure still needs appropriate design, materials, scope, and project documentation.
Visit our company background page to learn more about Rooftop Renovation. Our roofing and exterior project gallery provides examples of the company’s broader work. During a building consultation, ask about experience relevant to your proposed use and scope.
Where Does Rooftop Renovation Provide Post Frame Building Services?
Rooftop Renovation & Exteriors serves customers across North Dakota and South Dakota, with current listed service areas including:
Primary Local Service Area
Service availability can depend on the property location, building type, project scope, scheduling, and site requirements. Customers outside the primary listed communities can contact the team to confirm current coverage.
Wider ND & SD Markets
For customers looking for post frame buildings in Bismarck, ND, post frame construction in Bismarck, or post frame builders serving North Dakota, the first step is to discuss the property’s requirements and the intended use of the building.
Bismarck Property Owners Says About Rooftop Renovation
 Posted on Google

 Renee Woehl
Trustindex verifies that the original source of the review is Google.
Rooftop recently replaced all shingles and installed a solar attic fan for me. All work was completed satisfactorily and within promised time frames. They did an excellent job of clean-up after work was completed.Posted on Google Annette KinsalaShingles were replaced. I was happy with the process. Workers were very helpful and work was completed in a very timely manner and the yard was cleaned up before they leftPosted on Google
 James HaydenRooftop Renovations did an outstanding job on our home. From start to finish, they communicated clearly and kept us informed every step of the way. They arrived right on schedule and completed the entire project professionally in just one day. We're extremely pleased with the results — thank you!Posted on Google
 Naomi KeneyProfessional, quality, and reliable!Posted on Google
 Jessica FrettyJob well done!Posted on Google
 Matthew SchmidtTyler and team were very professional and friendly. We've used them multiple times and they always do a great job.Posted on Google
 Steve CortinaThey were fast and did a great job. No issues at all. Recommend them to do more work around the statePosted on Google
 SteveNan DeichertVery impressed with this business and the crew. They worked hard, got a big project done efficiently. Appreciate their hard work. The new roofs in our complex look great!!Posted on Google
 Tim DopplerTyler and the crew at Rooftop Renovation are a 5 star organization and I have had two jobs done by them and they are truly fist class in all they so with siding and roofing and gutters. Couldn't recommend them any higher.Posted on Google
 Pete DickersonOur roof replacement was part of a much larger roof replacement project at our condo due to hail damage. We were impressed with the professional Management of all phases of striping and replacing the roof. Excellent attention to such details as proper cleanup
Frequently Asked Questions About Post Frame Buildings in Bismarck
No. A building can have wood posts or laminated columns supporting steel exterior panels. Confirm the load-bearing framing system in the proposal when comparing post-frame and steel-frame options.
A post-frame system can be designed for the applicable local loads. Performance depends on the specified frame, connections, foundation, enclosure, and installation rather than the building label alone.
No. Engineered support may use embedded posts, isolated footings or piers, surface-mounted supports, or another approved arrangement. Every building still needs a suitable structural support system, and the floor slab must be planned for its intended role.
An insulated and conditioned workshop can be considered during planning. Heating, electrical work, ventilation, insulation, and interior finishes must be specifically included or assigned to the appropriate trades.
Clear-span space can be incorporated where the engineered framing supports the required span and loads. Confirm usable clearance as well as structural width when discussing machinery and equipment access.
Only the items identified in the proposal are included. Review the assigned responsibilities and exclusions so you understand which services are covered and which require separate arrangements.
Expansion may be possible, subject to the original structure, foundation, property layout, utilities, setbacks, and approvals. Discuss likely future needs before construction to identify options worth preserving.
Share the site address, proposed use, approximate dimensions, required door clearances, heating needs, concrete requirements, and preferred finishes. Equipment measurements or an initial sketch can make the planning discussion more useful.
Request a Post Frame Building Estimate in Bismarck, ND
Bring your building requirements to Rooftop Renovation & Exteriors and discuss the scope needed for your property. Whether you need agricultural storage, equipment space, a garage, workshop, or commercial building, the consultation can address layout, framing, access, exterior materials, and related work.
We can help you review post-frame building options and the roofing or concrete services you want included. The next step is a project-specific discussion and estimate based on your proposed use and site.
Rooftop Renovation & Exteriors