
Attic vent is the focus of this guide because attic airflow affects moisture control, roof-deck temperature, insulation performance, and the long-term condition of a roofing system. For readers in Bismarck, ND, the subject is especially relevant because local homes experience cold winters, snow accumulation, strong wind, rapid temperature swings, and warm summers. An attic may contain insulation, bath exhaust ducts, HVAC equipment, recessed lighting, wiring, roof penetrations, and different vent types that influence how heat and moisture move.
Rooftop Renovation serves property owners in Bismarck and Sioux Falls with roofing, exterior, and remodeling work. The company’s local construction experience helps translate a technical ventilation topic into practical property decisions. A vent should not be evaluated as an isolated opening. Intake, exhaust, air sealing, insulation, roof geometry, moisture sources, and mechanical systems must be considered together.
This guide explains common vent types, warning signs, inspection methods, costs, planning requirements, and cold-climate concerns. It also connects readers to roof inspection in Bismarck, roofing resources, the company blog, and the contact page.
What Is an Attic Vent and Why Does It Matter in Bismarck, ND?
Attic vent generally refers to an intake or exhaust opening that forms part of a designed airflow path through a vented attic. Intake vents are commonly placed low on the roof, often at soffits or eaves. Exhaust vents are commonly located higher, such as at the ridge or upper roof surface.
The related terms attic ventilation, ridge vent, soffit vents, and roof ventilation system describe different parts of the same performance question. Good results depend on the complete system rather than the number of visible openings.
People in Bismarck need a local explanation because warm indoor air can carry moisture upward through ceiling gaps. During winter, cold roof sheathing may allow condensation or frost to develop when moisture enters the attic. Snow and freezing temperatures also create ice-dam concerns when roof temperatures vary significantly.
Ventilation can help manage heat and moisture in some attic designs, but it cannot correct every problem. Bath fans that terminate inside the attic, plumbing leaks, roof leaks, inadequate air sealing, compressed insulation, and mechanical-system issues require separate correction.
A property may use:
- Continuous soffit intake
- Individual soffit vents
- Ridge exhaust
- Static box vents
- Gable vents
- Turbine vents
- Powered attic fans
- An unvented conditioned-attic design
The correct approach depends on roof shape, attic design, insulation location, mechanical equipment, product instructions, and applicable requirements. Readers may review Department of Energy attic baffle guidance for additional technical information.
Attic Vent Types and Decision Factors
Attic vent selection becomes easier when the common components are compared by purpose and limitation. The following table provides a planning overview.
| Component | What It Means | Practical Context |
| Soffit vent | Low intake opening at an eave | Must connect to a clear air channel above insulation |
| Ridge vent | Exhaust opening near the roof peak | Works best with sufficient low intake |
| Roof box vent | Static exhaust opening through the deck | Quantity and placement should fit the attic design |
| Gable vent | Opening in an exterior gable wall | Performance depends on attic shape and wind |
| Turbine vent | Wind-driven rotating exhaust | Effectiveness varies with wind and system design |
| Powered fan | Mechanical exhaust | Can draw conditioned air through ceiling leaks |
| Rafter baffle | Maintains airflow above insulation | Prevents insulation from blocking eave intake |
| Unvented attic | Air and thermal control move to the roofline | Requires a different building-science strategy |
Attic vent decisions should begin with the existing building. Randomly mixing exhaust types can create short-circuiting, dead zones, or unintended pressure conditions. A powered fan may depressurize the attic and pull air from the house when the ceiling plane is leaky.
The next action should depend on the symptom. Ceiling stains may indicate roof leakage rather than ventilation. Frosted nails and damp roof sheathing may indicate air leakage and high indoor humidity. Ice dams may involve insulation, roof geometry, snow, outdoor temperatures, and sun exposure.
Why Choose Rooftop Renovation for Attic Vent Evaluation?
Attic vent concerns should be reviewed as part of the complete roofing and attic system. Rooftop Renovation can connect visible roof conditions with eaves, soffits, vents, flashing, insulation coordination, and signs of moisture.
- Local cold-climate roof experience
- Review of intake and exhaust locations
- Inspection of roof penetrations and flashing
- Evaluation of visible moisture indicators
- Coordination with soffit and roofing improvements
- Clear written recommendations
- Direct contact path for eligible roof work
Rooftop Renovation’s role is to inspect roofing and related building conditions, explain practical findings, and define repair or improvement options. Ventilation calculations and recommendations should remain specific to the building rather than relying on a generic online formula alone.
Readers can review the company’s cold-climate roofing guide and other resources on the Rooftop Renovation blog.
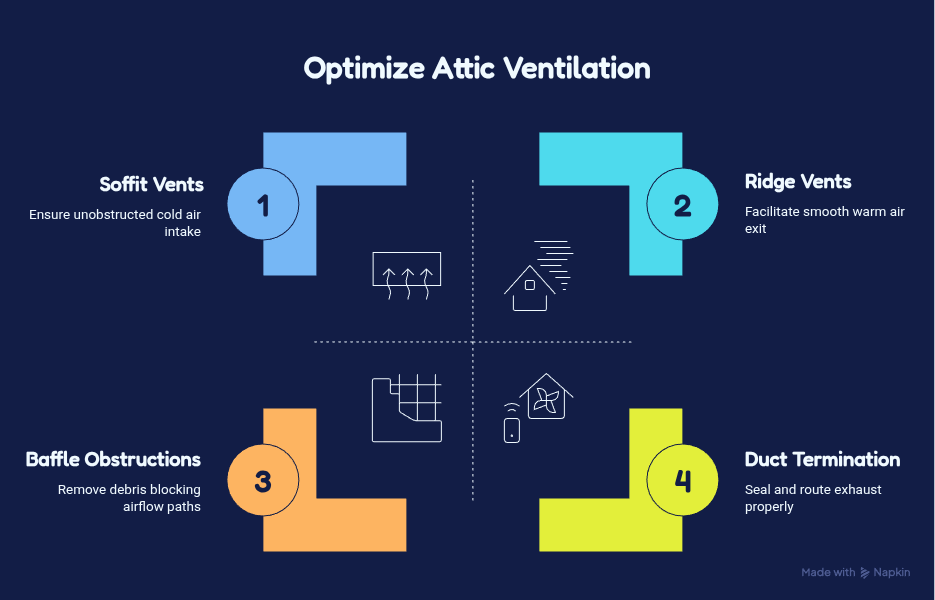
How an Attic Vent Inspection and Improvement Plan Works
Attic vent inspection should follow a repeatable process because airflow problems may be connected to roofing, insulation, air leakage, ductwork, moisture, or mechanical systems.
Step 1: Exterior Roof Review
The evaluator identifies roof shape, slopes, ridges, eaves, gables, visible vent types, gutters, roof penetrations, and signs of ice or water entry.
Step 2: Attic Interior Review
Where safe and accessible, the attic is checked for staining, frost, rusted fasteners, wet insulation, compressed insulation, mold-like growth, disconnected ducts, and blocked eaves.
Step 3: Intake Assessment
Soffit openings and baffles are reviewed. Perforated exterior panels may not provide airflow when insulation, debris, paint, blocking, or construction details close the pathway.
Step 4: Exhaust Assessment
Ridge vents, box vents, gable vents, turbines, or fans are documented. The evaluator considers whether multiple exhaust systems interact appropriately.
Step 5: Air-Sealing Review
Common leakage points include recessed lights, attic hatches, wiring penetrations, plumbing stacks, wall top plates, duct openings, and ceiling fixtures.
Step 6: Insulation Review
Insulation type, depth, distribution, compression, and wind washing are considered. Ventilation does not replace adequate insulation.
Step 7: Improvement Plan
The final scope may prioritize source control, bath-fan correction, air sealing, baffles, intake improvement, exhaust changes, insulation coordination, flashing repair, or roof replacement.
The plan should state what is known, what could not be inspected, which repairs are included, who handles non-roofing work, and how completion will be reviewed.
Attic Vent Options, Costs, and Requirements
Attic vent options vary according to roof design, eave configuration, attic size, existing materials, and whether the attic is designed to be vented.
| Option | Main Strength | Important Requirement |
| Soffit and ridge system | Low intake and continuous high exhaust | Suitable eaves, ridge length, and clear baffles |
| Soffit and box vents | Intake with spaced roof exhaust | Placement and quantity should fit the attic |
| Gable-only system | Uses wall openings without roof penetrations | May leave dead zones in complex attics |
| Turbine vents | Wind-assisted exhaust | Requires suitable wind and intake |
| Powered attic fan | Mechanical exhaust | Air sealing and replacement air must be evaluated |
| Unvented conditioned attic | Moves thermal and air control to roofline | Requires correct design and materials |
| Added baffles | Restores air channels at blocked eaves | Intake openings must still be adequate |
Attic vent project costs depend on roof access, vent type, quantity, soffit work, ridge preparation, shingle replacement, flashing, baffles, insulation disturbance, air sealing, electrical requirements, and repairs found during inspection.
A low-cost proposal that only adds roof openings may not address the true source of moisture. Homeowners should request a scope that describes both diagnosis and installation.
Practical Attic Vent Tips
Practical tips for attic vent performance should help property owners recognize warning signs and avoid random changes.
- Look for frost, dark sheathing, rusted nails, or damp insulation
- Confirm bath and kitchen exhaust ducts terminate outdoors
- Keep insulation from blocking eave intake
- Do not mix random exhaust vent types
- Coordinate ventilation with air sealing and insulation
- Inspect flashing around every roof penetration
- Request evaluation after recurring ice dams or ceiling stains
Indoor humidity should also be managed. Moisture from cooking, bathing, humidifiers, damp basements, and unvented appliances can increase the load moving toward the attic.
Homeowners should not enter an attic when access is unsafe, electrical hazards are present, or framing cannot support movement. A professional inspection is safer for difficult spaces.
Attic Vent Performance During North Dakota Winters
Attic vent performance during winter depends on controlling warm, moist indoor air before it reaches cold roof sheathing. Ventilation may dilute and remove some moisture, but source control and air sealing remain essential.
An ice dam may form when snow melts on a warmer upper roof, travels toward a colder eave, and refreezes. The process is affected by:
- Indoor heat loss
- Ceiling air leakage
- Insulation condition
- Roof geometry
- Snow depth
- Sun exposure
- Outdoor temperature
- Ventilation pathways
- Eave and gutter conditions
Adding more vents without understanding these factors can create new roof penetrations without solving the original issue. A proper plan should separate roof leakage, condensation, ventilation, insulation, and indoor-humidity concerns.
For local roofing inspection and related improvements, property owners can use the Rooftop Renovation contact page.
Frequently Asked Questions About Attic Vent
Attic vent questions commonly involve price, timing, airflow requirements, ice dams, bath fans, and inspection.
How much does attic vent installation cost?
Cost depends on roof type, access, vent product, quantity, soffit work, ridge preparation, baffles, electrical needs, and repairs.
How long does an attic ventilation project take?
Simple additions may take a day. Roof, soffit, insulation, moisture, or air-sealing repairs can extend the project.
How do I know whether the attic has enough ventilation?
A professional should review the attic area, net-free vent area, intake and exhaust balance, obstructions, roof shape, and system requirements.
Can attic vents stop every ice dam?
No. Ice dams also involve heat loss, air leakage, insulation, roof geometry, snow, sun exposure, and outdoor temperature.
Should bath fans vent into the attic?
No. Moist exhaust should be ducted to an approved exterior termination.
Can too many vents cause problems?
Poorly mixed or unbalanced vent types can short-circuit airflow or draw air from unintended locations.
Who can inspect attic vents in Bismarck?
Rooftop Renovation can inspect roof and accessible attic conditions and explain roofing, ventilation, and related improvement needs.
Contact Information
Roof Top Renovation
Bismarck, ND
Sioux Falls, SD
701-751-7833
info@rooftopnd.com